


In a hall, guest or condo bath, a few inches decide whether the door clears the toilet and whether two people can pass at the sink. Small rooms reward careful planning more than any other.
Key takeaways
- In a small bath, the door swing, the vanity depth and an unused tub usually eat more space than anything else.
- A pocket door, a floating vanity and clear glass instead of a curtain can make a 5 x 8 room feel noticeably larger.
- Keeping the drains where they're is usually smarter than trenching the slab in a tight room.
- Small bathrooms fill with steam fast, so a quiet fan vented outdoors matters even more here.
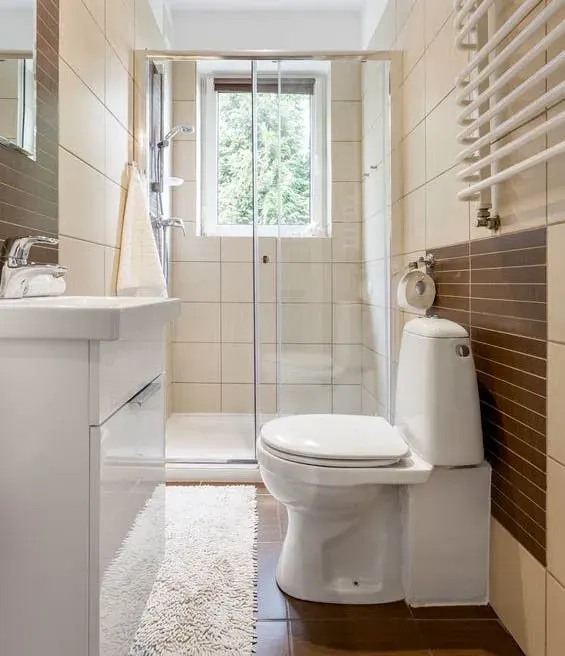
The classic hall bathroom in an older Bradenton or Palmetto block home is often around 5 by 8 feet: a tub along the back wall, a toilet squeezed beside a vanity, and a door that swings into everything. Guest baths in newer subdivisions and many condo bathrooms on the keys aren't much larger. A small bathroom remodel is about solving the specific problems in that footprint, then choosing finishes that make it feel larger than it measures.
If you're looking for quick tips rather than a remodel, our earlier article on ways to maximize a small bathroom covers decluttering and organizing. This page is about rebuilding the room itself.
What Usually Eats the Space
When we walk into a small bathroom, we look for the same handful of culprits:
- A door that swings into the room and blocks the vanity or toilet.
- An oversized vanity that pushes into the walkway or crowds the toilet.
- A tub that's rarely used but takes the full width of the room.
- A shower curtain that visually cuts the room in half.
- Clutter with nowhere to go, because there's no built-in storage.
- Dim light from a single fixture, which makes the walls close in.
Fixing even two or three of these changes how the room feels more than any paint color.
Common Small Bathroom Layouts We Rework
| Layout | The usual problem | The typical move |
|---|---|---|
| 5 x 8 hall bath with a tub along the back wall | Door swings into the vanity; tub and curtain close off half the room | Pocket door, clear glass on the tub or a tub-to-shower conversion, floating vanity |
| 5 x 7 condo bath | Stacked plumbing limits moves; little storage | Keep fixtures in place, recessed medicine cabinet, shallow vanity, large mirror |
| Powder room | Door, sink and toilet compete for the same few square feet | Corner or wall-mounted sink, compact toilet, outswing or pocket door |
Our guide to bathroom layouts shows these and other floor plans in more detail.
Space-Planning Moves That Work
Change how the door works
A pocket door slides into the wall and can give back the whole arc a hinged door needs. If the wall beside the opening has plumbing or wiring in it, a door that swings out into the hallway, or a barn-style slider, may work instead. This single change often makes room for a slightly wider vanity or easier access to the toilet.
Rethink the tub
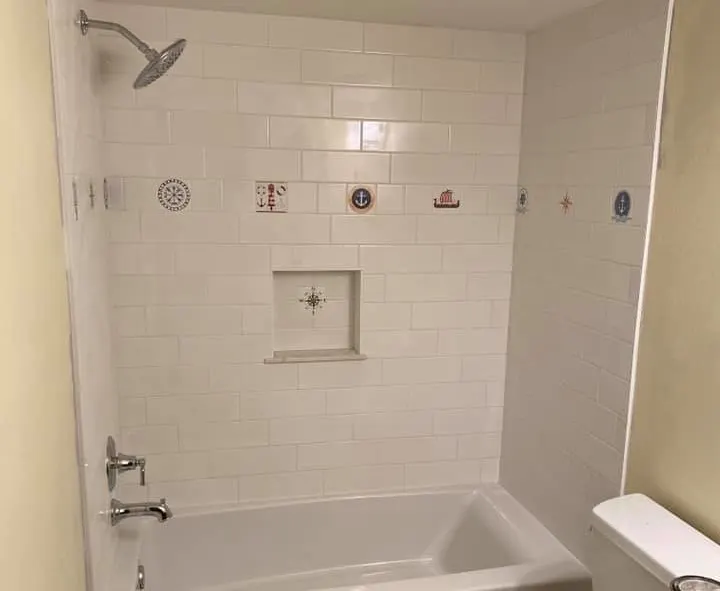
In a guest or hall bath that hasn't seen a bath in years, a tub-to-shower conversion with a glass panel or door opens the room up and makes the shower easier to step into. If you need to keep a tub for kids, a new tub with clear glass instead of a curtain still helps. A frameless or semi-frameless shower door lets the eye travel all the way to the back wall.
Float the fixtures
Wall-mounted fixtures show floor beneath them, and the more floor you can see, the bigger the room reads. Options include:
- A floating vanity with drawers instead of a full-height cabinet
- A wall-mounted or pedestal sink in a powder room or very tight bath
- A wall-hung toilet, planned during a larger remodel because the carrier goes inside the wall
Shallow-depth vanities are available for narrow rooms, and a compact elongated toilet keeps comfort while saving projection. Our toilet replacement page explains clearances and bowl sizes, which matter more here than anywhere.
Build storage into the walls
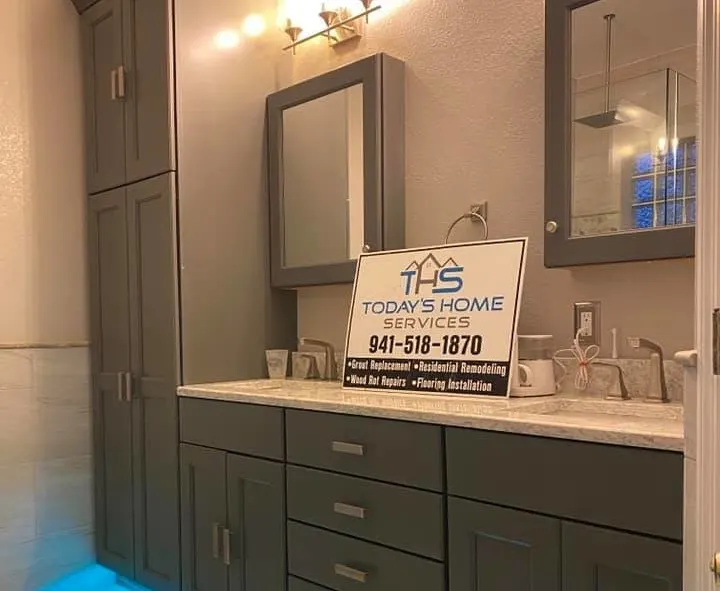
Small rooms can't afford freestanding furniture. A recessed medicine cabinet, a shower niche instead of a hanging caddy, and a shallow cabinet or shelves above the toilet move everything off the counter and floor. Our bathroom storage page goes through each option.
Finishes That Open Up a Small Room
Light-colored tile and paint reflect more light and make walls recede. A few other approaches help:
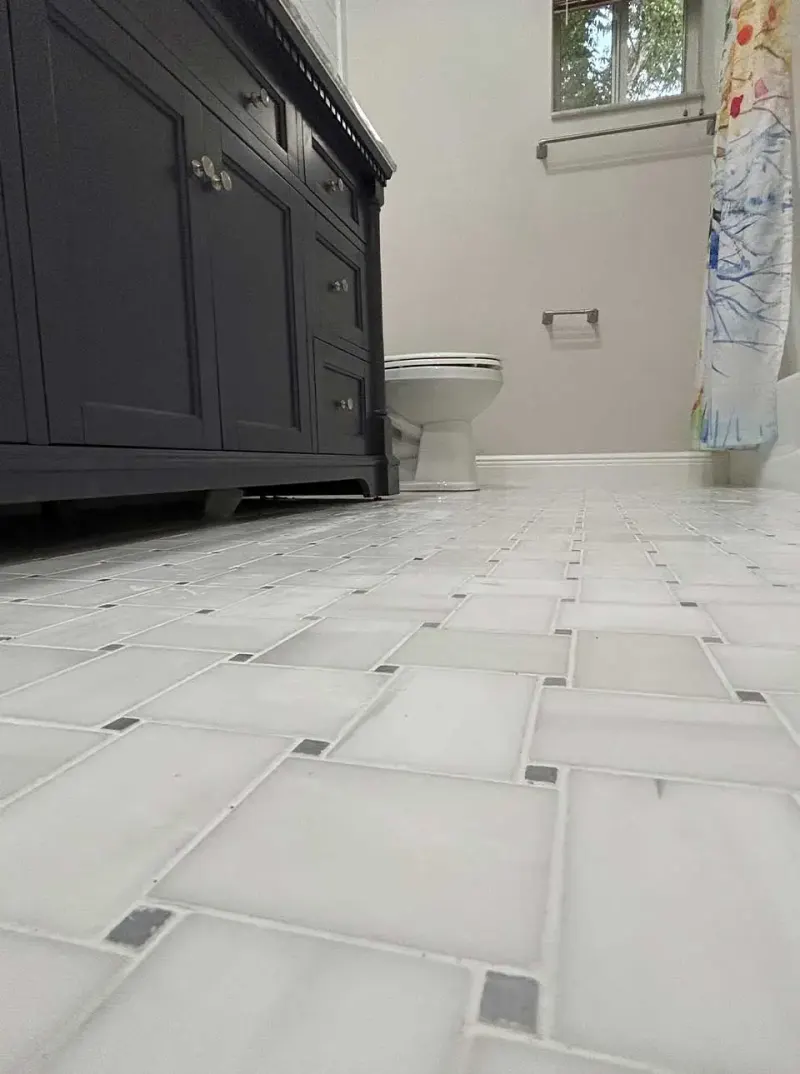
- Fewer grout lines. Larger-format wall and floor tiles, laid in a simple pattern, read as a calmer surface.
- Continuous flooring. Running the same tile through the room, and into a curbless or low-curb shower, avoids visual breaks.
- Vertical lines. Tile run to the ceiling in the shower, or vertical stacking, draws the eye upward.
- A large mirror. Going wider than the vanity reflects light and the room back on itself.
- One accent, not five. A single patterned floor or a single feature wall is enough in a small space.
For color direction, see our bathroom color ideas; for families sharing one bath, our kids and hall bathroom ideas are full of practical layouts.
Tip: Before choosing a vanity, tape its footprint on the floor and open and close the door. Walk the path from the door to the toilet. It's the simplest way to catch a layout problem before anything is ordered.
Light and Air in a Tight Space
A small bathroom fills with steam faster than a large one, and in our humid climate that means mildew on the ceiling and peeling paint. A correctly sized, quiet exhaust fan vented outdoors is one of the most important upgrades in a small bath. Pair it with even lighting at the mirror and a sealed fixture over the shower. Our lighting and ventilation page covers both.
Powder Rooms and Half Baths
A half bath has no shower to plan around, so every decision is about the sink, the toilet and the door. That makes it the one place where a dramatic finish, such as a bold wallpaper, a vessel sink or a dark, moody paint color, can work beautifully in a tiny footprint, because guests spend only a minute or two there. The practical rules still apply: a corner or wall-mounted sink to clear the door, a compact toilet, and good light at the mirror. Our powder room ideas show how far a small half bath can go.
Condo and HOA Small Bathrooms
Condo bathrooms on Longboat Key, Siesta Key and across the area add association rules and stacked plumbing to the small footprint. Our article on remodeling a condo bathroom walks through approvals, work hours and what can move. Older block homes have their own quirks; see our pages on bathroom remodeling in Bradenton and Palmetto for local detail.
How We Approach a Small Bathroom Remodel
- Measure everything, including door swings, window positions and the location of the existing drain lines.
- Keep plumbing where it's when possible. On a slab, moving drains means cutting concrete; in a small room, a smarter fixture choice often solves the problem instead.
- Plan finishes and storage together, so niches, cabinets and lights line up.
- Protect the rest of your home, since a small bath often sits off a main hallway.
- Build, then clean up daily, because you're living around the project.
A focused small bathroom remodel is typically shorter than a large primary suite, but the timeline still depends on what we find behind the walls and on lead times for glass and tops. ## What Affects the Cost
A small bathroom has fewer square feet, but not proportionally less work. The main drivers are:
- Tub or shower. Keeping the tub with new glass costs less than a full tub-to-shower conversion.
- Door changes. A pocket door means opening the wall and reframing it.
- Fixture moves. Relocating a toilet or drain on a slab means cutting concrete.
- Wall-hung fixtures. A floating vanity needs blocking; a wall-hung toilet needs an in-wall carrier.
- Condo requirements. Association approvals, insurance certificates and restricted hours can affect scheduling.
Our guide on bathroom remodel costs explains how these factors add up.
If you're weighing a full redo against a few targeted updates, the main bathroom remodeling page explains the difference between a renovation and a remodel. Schedule a free estimate and we'll show you where the extra inches in your bathroom are hiding.
Related Bathroom Services
What Clients Say
“Great workers! Great job- They focus on detail, they are clean/they clean up after every day! Thank you for such Great Remodel of our master bath!”
— Virginia Carmichael
“My house was replumbed last year due to cast iron pipes. Today's Home Service did an awesome job remodeling both bathrooms. I have more updates and maintenance in mind for my home. It gives me peace of mind to have found a company I can trust to help me with everything.”
— Helen Downs
Bathroom Remodeling Near You
We remodel bathrooms throughout four Gulf Coast counties. Find the page for your community:
Learn More Before You Start
Small Bathrooms FAQs
Will a walk-in shower make my small bathroom feel bigger?
Is a pocket door worth it in a small bathroom?
Are large tiles a good idea in a small bathroom?
What's the smallest shower you can fit?
Keep Exploring
-
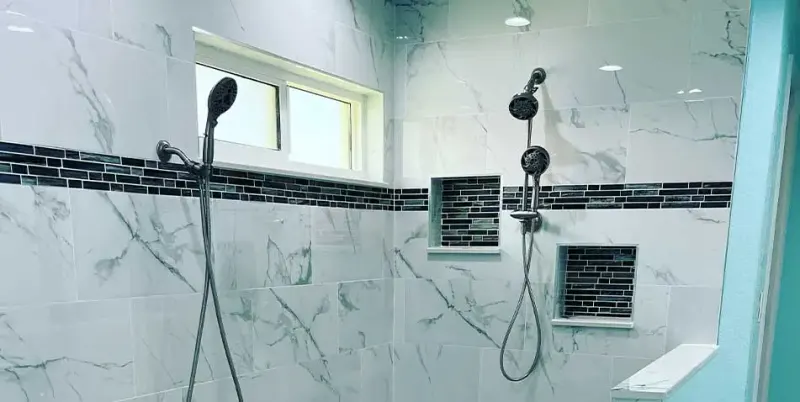
Bathroom Remodeling in Bradenton, Sarasota & the Suncoast
From a tired hall bath to a complete primary-suite rebuild, we plan, demo, waterproof, tile and finish bathrooms across Manatee, Sarasota, Charlotte and south Hillsborough counties,…
-
 Blog
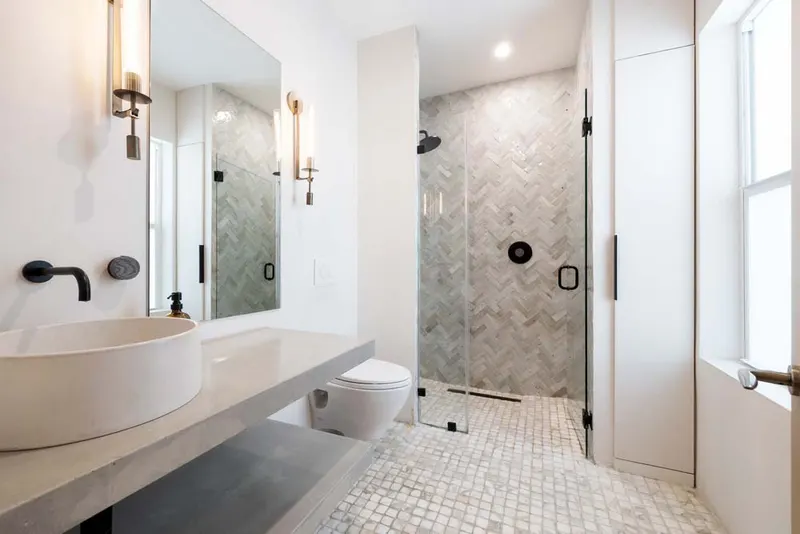
Ways to Maximize a Small Bathroom
A small bathroom doesn't need more square feet to work better. It needs fewer things on the counter, better light and smarter use of every wall.…
-
 Bathroom Service
Tub to Shower Conversion
That tub you step over every morning and haven't filled in years can become a roomy, low-entry shower. Here's what changes behind the walls and under…
-
 Ideas
Kids' Bathroom and Hall Bath Ideas That Grow With Your Family
The hall bath does the hardest work in the house: kids' bath time, teenagers' marathon showers, overnight guests and the occasional muddy dog. These ideas, sorted…
-
 Questions
Remodeling a Condo Bathroom
A condo bathroom is built like any other, but the building sets the rules. Expect paperwork before work starts, limits on when and how the crew…
-
 Bathroom Service
Bathroom Storage and Built-Ins
Most bathrooms aren't short on space so much as short on places to put things. Built-in storage turns the wall cavities, corners and the space above…