


A vanity is really five choices stacked together: the cabinet, the sink setup, the top, the faucet and the mirror. Work through them in order and the right design usually becomes obvious.
Key takeaways
- Choose the cabinet and sink setup first; the top, faucet and mirror follow from them.
- A second sink only pays off if two people really get ready at once and the vanity is long enough for counter space on both sides.
- Standard vanities run about 30 to 32 inches tall; comfort-height models run about 34 to 36 inches.
- In hard-water homes, brushed nickel and brushed brass hide mineral spots better than polished chrome or matte black.
Scroll through enough bathroom vanity ideas and they start to blur. It helps to stop thinking of the vanity as one item and treat it as a short series of decisions, each with its own trade-offs. Make them in this order, starting with the cabinet and sink setup, and you'll avoid the classic mistake of buying a beautiful faucet that doesn't fit the sink you chose.
Decision 1: What kind of cabinet?
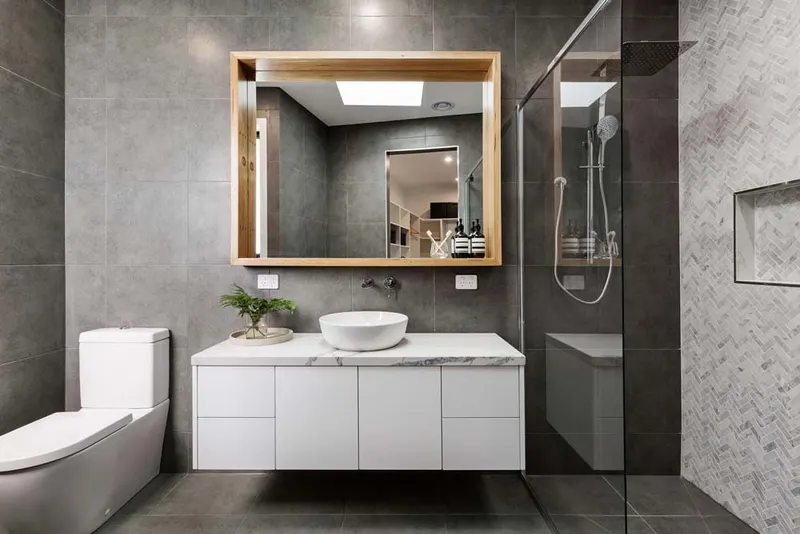
Floating (wall-mounted)
Choose it if you want a lighter look, easier floor cleaning or a small room to feel bigger. Floating vanities pair well with under-cabinet LED strips that double as a night light.
Skip it if you need maximum storage. You lose the bottom few inches of space, and drawer depth can be limited by the plumbing.
The wall behind it needs solid blocking. In block-walled Florida homes, an interior framed wall is usually the better spot, or the anchoring must be planned for masonry.
Furniture-style on legs
Choose it if you like a traditional or coastal look. Legs lift the cabinet slightly, giving a more airy feel than a toe-kick base.
Skip it if you dislike cleaning under furniture.
Full-height built-in with a toe kick
Choose it if storage is the priority. A traditional base can carry a deep drawer bank and even a tall linen tower alongside.
Skip it if your floor regularly gets wet at the vanity. The box sits right at the floor line, so its material and finish have to handle splashes and mopping.
Decision 2: One sink or two?
This is the most debated vanity question, and the answer depends on how mornings work in your house.
- Two sinks suit a couple who get ready at the same time and a vanity long enough to keep real counter space on both sides.
- One sink with more counter often serves a couple better in a mid-size bathroom. Counter space for a hair dryer, makeup or a shaving kit gets used every day. A second sink may not.
- One long trough sink with two faucets is a middle ground in kids' bathrooms, where two children can brush at once without needing separate drains.
Decision 3: Which top and sink pairing?
The material question (quartz, granite, marble, solid surface, cultured marble) has its own home: our comparison of vanity top materials. Here the decision is how the sink meets the top.
| Sink style | Pairs with | Daily upside | Trade-off |
|---|---|---|---|
| Undermount | Stone or quartz tops | Wipe spills straight into the basin | Needs a solid-surface or stone top with a finished cutout |
| Vessel | Any top, lower cabinet | A design statement | Higher rim, more splash, a gap to clean around the base |
| Integrated | Solid surface, cultured marble, some porcelain | No seam between sink and top | The whole top is replaced if the sink is damaged |
If you want stone that matches a kitchen remodel, our quartz and granite countertop team can often source both from the same material.
A note on vessel height
Vessel sinks sit on top of the counter, so the rim ends up several inches higher than an undermount sink would. If you love the look, choose a lower vanity cabinet to keep the rim at a comfortable height.
Decision 4: Faucet and finish
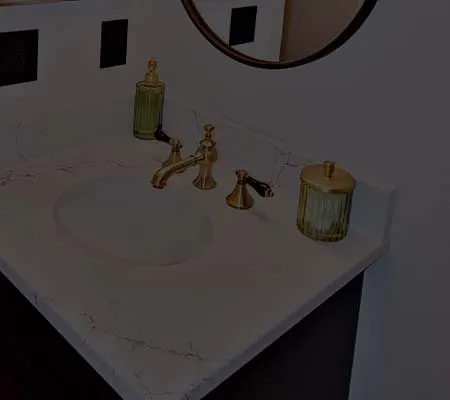
Wall-mounted faucets keep the counter clear and make a strong modern statement, but they must be planned before the wall is closed, and the spout length must match the sink depth. Deck-mounted faucets are simpler to replace later.
Finish matters more in the Gulf Coast than many people realize. In homes with hard water, mineral spots show most on polished chrome and matte black. Brushed nickel and brushed brass tend to hide spots better. Our explainer on why hard water damages bathroom fixtures covers what scale does to aerators and cartridges over time. A whole-house water treatment system is worth considering if you fight spots everywhere.
Decision 5: Mirror, medicine cabinet and light
Mirror placement and lighting are one decision, because the mirror decides where sconces can go. Our bathroom lighting ideas cover sconce height and color temperature.
- A recessed medicine cabinet adds hidden storage without taking counter or wall space. It needs an interior wall with enough depth and no plumbing or wiring in the way.
- Two separate mirrors over a double vanity define each person's zone and leave room for a sconce between them.
- One wide mirror makes a small bathroom feel larger by reflecting more light.
Common vanity sizes and heights
These are common stock sizes; custom cabinets can be built to any width.
| Dimension | Common options | Notes |
|---|---|---|
| Width | 24, 30, 36, 48, 60 and 72 in. | 60 in. and up is where two sinks start to fit |
| Depth | About 21 in. standard; 18 in. or less for shallow | Shallow models keep a narrow walkway clear |
| Height | About 30–32 in. standard; 34–36 in. comfort height | Comfort height is closer to a kitchen counter |
Tip: Before choosing a vanity height, measure the counter you use comfortably in the kitchen. Many people find a comfort-height vanity easier on the back, while families with young children sometimes prefer a standard height plus a step stool.
Vanity ideas by bathroom size
How these decisions play out depends heavily on the room.
Small bathrooms
A shallow-depth vanity keeps the walkway clear. An integrated sink top saves space and has no seams to clean. Pair it with a recessed medicine cabinet so you don't lose storage. Our powder room ideas push this further for half baths, and small bathroom remodeling covers the whole-room approach.
Hall and kids' bathrooms
Favor durability over delicacy. Quartz or solid-surface tops, a single wide sink or trough, and drawers with dividers so each child has a zone. More drawer and wall-storage tricks are in our bathroom storage ideas. Avoid open shelving under the sink, which collects clutter fast.
Primary suites
This is where a double vanity, a makeup station at seated height or a split layout with two separate vanities makes sense. Splitting the vanities onto two walls can give each person their own mirror and lighting without needing an extra-long countertop.
Bringing it together
A vanity is often a smaller project than a shower, yet it still changes how the whole bathroom feels. If you're planning a vanity-only update, our bathroom vanity installation page explains what's involved, from disconnecting the old plumbing to setting a new top. Bring your answers to the five decisions to a free estimate, and we'll check them against your wall, plumbing and floor space.
More Ideas Articles
Frequently Asked Questions
Is a floating vanity a good idea in a Florida bathroom?
How much space do I need for a double vanity?
What vanity material holds up to bathroom humidity?
Keep Exploring
-
 Bathroom Service
Bathroom Vanity Replacement & Installation
The vanity is the piece you use most and notice first. We replace worn, swollen or undersized vanities with cabinets and tops that fit the room,…
-
 Understanding
Vanity Top Materials: A Side-by-Side Guide
A vanity top lives with toothpaste, makeup, hair products and hard water every single day. The material you choose decides how much of that it shrugs…
-
 Why
Why Hard Water Damages Bathroom Fixtures
The white crust on your shower head and the haze on your glass door are the same thing: minerals left behind when water evaporates. Over time…
-
 Bathroom Service
Bathroom Sinks and Faucets
The sink and faucet are what you touch every morning and every night. Getting the basin, the faucet drilling and the finish to work together is…
-
Kitchen and Bathroom Cabinets
New cabinets change how a kitchen or bathroom works every single day. We help you plan the layout and storage, remove the old boxes without damaging…