


No shower, no steam and only a few minutes of use at a time: a powder room is the one bathroom where you can take design risks. These ideas make the most of a tiny footprint while keeping the room easy to clean.
Key takeaways
- With no shower steam, a powder room can take wallpaper, dark paint and statement fixtures that would struggle in a full bath.
- Plan toilet clearance and door swing first; bold finishes can't fix a cramped layout.
- A small room makes premium materials affordable, such as a stone remnant for the vanity top or a feature faucet.
- Most powder room makeovers stay on the existing plumbing; adding a new half bath on a slab means cutting concrete.
A powder room gets used for a few minutes at a time, almost always by guests, and it doesn't have to stand up to daily steam. That combination makes it the perfect place to try something bolder than you'd risk in a full bath. These powder room ideas run from quick decorative changes to small layout tweaks, with a few practical notes so the room stays easy to clean.
Ten ideas for a memorable half bath
1. Wallpaper with a strong pattern
Botanical prints, bold geometrics or a tropical palm pattern give a plain, closet-sized room real character. Choose a vinyl or vinyl-coated paper that tolerates humidity and wiping.
2. Go dark on the walls
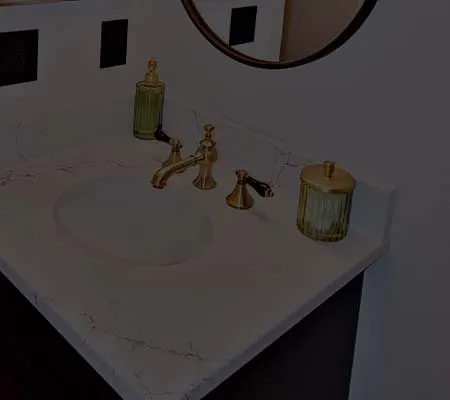
A deep green, inky blue or charcoal makes the edges of a tiny room recede. Pair it with a warm brass faucet and good lighting so it feels cozy rather than cave-like. Our bathroom color ideas include a deep-green palette that suits half baths particularly well.
3. A statement sink
A pedestal, wall-hung or console sink frees floor space and becomes the focal point. A vessel bowl on a slim floating shelf is another option. Small wall-hung sinks offer little counter space, so add a shelf or niche for hand soap.
4. A furniture-style vanity
A narrow vintage-look cabinet with a stone top feels collected and personal. Shallow-depth vanities are made for powder rooms and keep the walkway clear.
5. Wainscoting or board-and-batten
Trim on the lower wall adds architectural interest and protects walls from scuffs. It also pairs well with wallpaper above. Our trim and moulding crew can install it alongside the rest of the work.
6. A wall-mounted faucet
It keeps the sink deck clear and adds a sleek look, provided the supply lines are planned inside the wall and the spout length is matched to the bowl.
7. A compact, skirted toilet
A skirted or one-piece toilet with a smooth side profile is easier to clean and looks tidier in a small space. A round bowl takes less room than an elongated one if clearance is tight. Our toilet replacement page covers the options.
8. A sculptural mirror
An oversized round mirror or one with an interesting frame doubles as art and reflects light around the room.
9. Sconces instead of a ceiling light
Two sconces flanking the mirror, or one statement sconce, give a warm, flattering glow. Put them on a dimmer, and see our bathroom lighting ideas for placement heights.
10. Patterned floor tile
A small floor area makes patterned tile affordable. Encaustic-look porcelain, a small black-and-white hex or a checkerboard adds personality. Keep the walls simpler if the floor is busy.
Powder room ideas by home style
The boldest powder rooms still connect to the rest of the house:
- Mid-century ranch. Many 1960s and 1970s block homes in Port Charlotte and North Port suit terrazzo-look tile, a walnut-tone floating vanity and a globe sconce.
- Mediterranean-style home. Patterned cement-look floor tile, a hammered copper or brass sink and a wrought-iron-style mirror fit the architecture.
- Newer subdivision home. Builder-grade powder rooms in places like Parrish and Riverview are often a blank slate. Wallpaper, a new mirror and sconces transform them without plumbing changes.
- Coastal cottage. Board-and-batten, a pale aqua or sand palette and a simple pedestal sink keep it light.
Practical rules that keep the bold ideas working
Bold design fails when the practical details get skipped:
- Clearance first. A common code guideline is 15 inches from the toilet centerline to the side wall and 21 inches of clear space in front. Confirm with local code, then design around it; our article on bathroom layouts covers the rest of the clearances.
- Door swing. An outswing or pocket door can make a cramped powder room usable.
- Ventilation. Even without a shower, Florida humidity means a quiet fan protects wallpaper and paint. Half baths need less airflow than full baths; see exhaust fan sizing.
- Hand towels. A ring or hook within reach of the sink, without guests having to cross the room dripping.
- Lighting at the mirror. Guests check their faces in the powder room. Even light at face height matters.
Where to splurge and where to save
The beauty of a small room is that premium materials go further. Here's how to spend where it shows.
| Element | Splurge or save? | Why |
|---|---|---|
| Faucet | Splurge | It's touched by every guest and seen up close |
| Wallpaper or feature tile | Splurge | Small area, big visual impact |
| Mirror and lighting | Splurge | Sets the mood and flatters faces |
| Vanity top | Splurge on a remnant | A stone remnant can be enough for a small top |
| Toilet | Save | A standard, quality model works well |
| Storage | Save | Little is needed in a half bath |
Our article on vanity top materials compares stone, quartz and solid surface, all good choices for a small powder room top.
Refresh or remodel?
Many powder room makeovers are a renovation rather than a full remodel: new wallpaper, a vanity swap, a new faucet and lighting, with no plumbing moved. If you're unsure where the line is, our answer to renovation versus remodel explains it. Changing the layout, adding a half bath in a converted closet, or under the stairs in a two-story home, involves running supply and drain lines, which in a slab home means cutting concrete. Our explainer on plumbing on a slab shows what that involves.
Tip: Take a photo of your powder room from the doorway, the angle guests see first. Design the view from that spot: what's on the wall facing the door, how the mirror and light look and whether the toilet is the first thing in sight.
Ready to make it memorable
Small projects deserve the same attention to detail as big ones. If you'd like a new sink, faucet or vanity in your half bath, our bathroom sinks and faucets page explains how we handle fixture upgrades. At a free estimate we'll help you pick the one or two bold moves worth making in your half bath.
More Ideas Articles
Frequently Asked Questions
Can I use wallpaper in a powder room?
Can I add a powder room to my house?
Does a powder room need an exhaust fan?
Keep Exploring
-
 Bathroom Service
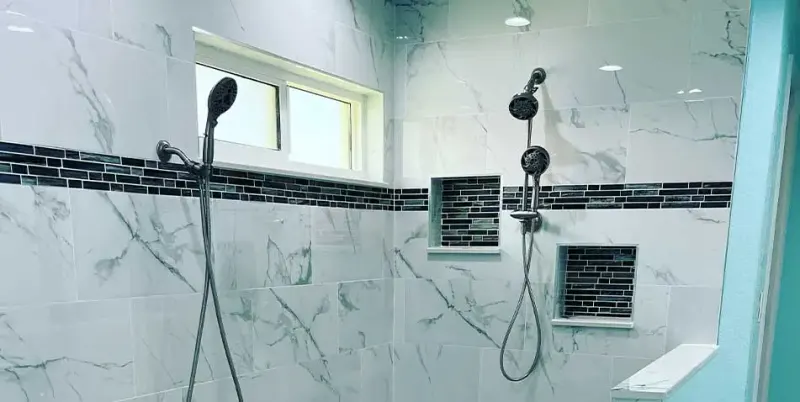
Bathroom Sinks and Faucets
The sink and faucet are what you touch every morning and every night. Getting the basin, the faucet drilling and the finish to work together is…
-
 Bathroom Service
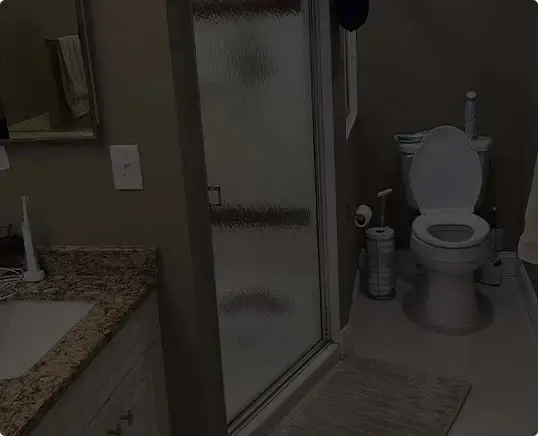
Toilet Replacement and Relocation
A toilet looks like the simplest fixture in the room, but the parts you never see (the flange, the seal and the floor under it) decide…
-
 Understanding
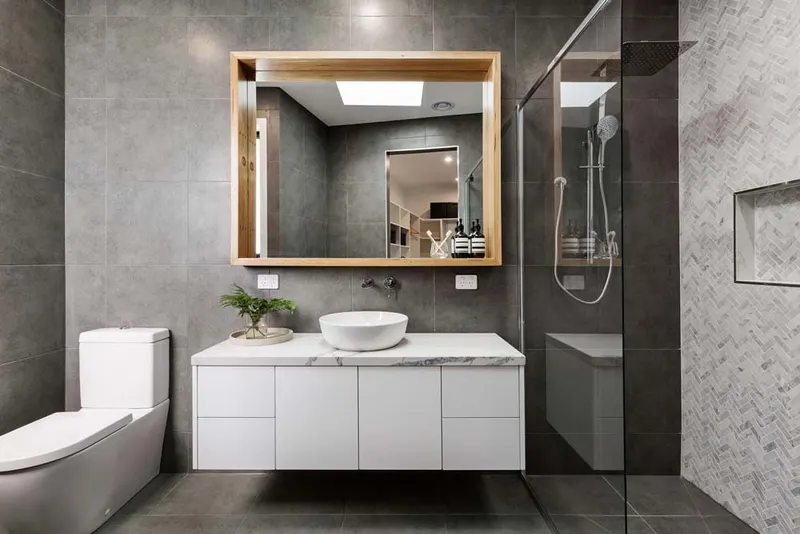
Vanity Top Materials: A Side-by-Side Guide
A vanity top lives with toothpaste, makeup, hair products and hard water every single day. The material you choose decides how much of that it shrugs…
-
 Questions
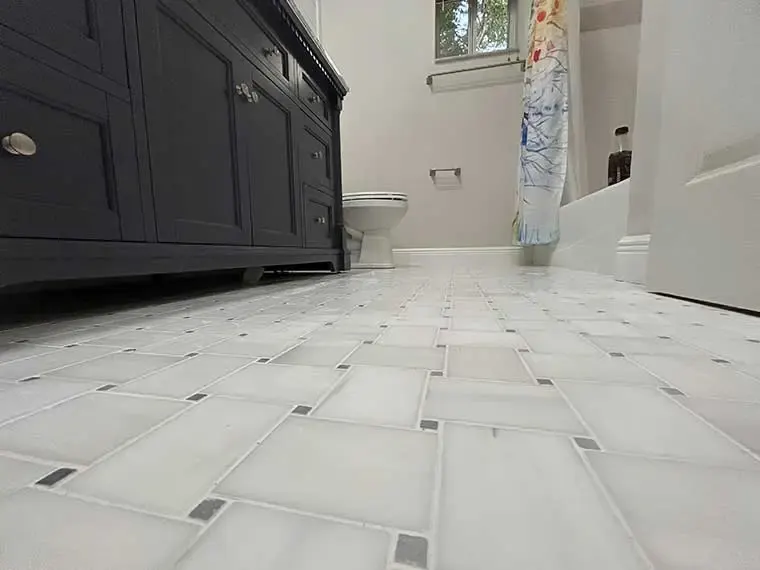
Bathroom Renovation vs. Remodel
We use the words deliberately. A renovation improves the bathroom you have through select upgrades. A remodel transforms it, rethinking the layout, fixtures, lighting and finishes…
-
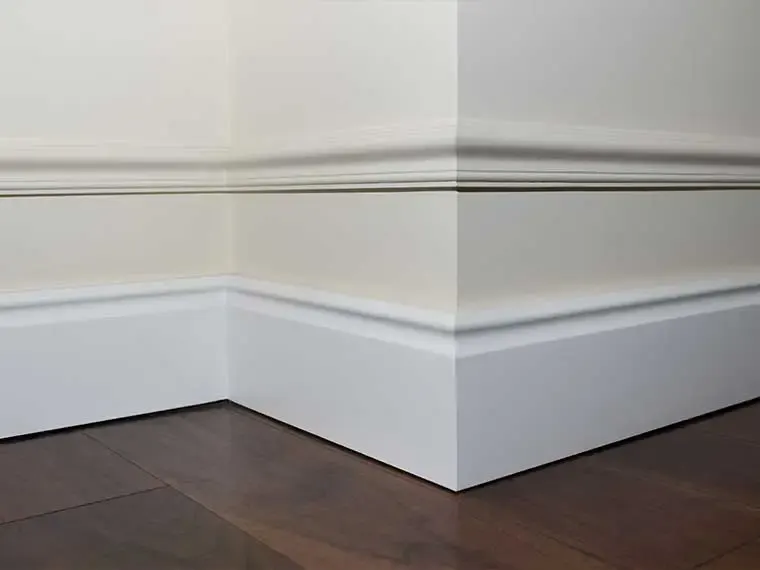
Interior Trim and Moulding Installation
Trim is the detail that makes a room look finished. Baseboards, casings, crown and wall mouldings hide uneven edges, protect walls and give plain rooms real…
-
 Bathroom Service
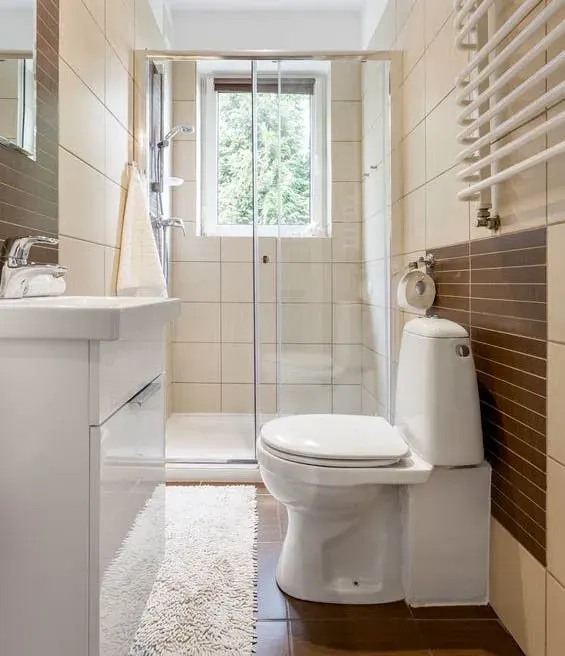
Small Bathroom Remodeling
In a hall, guest or condo bath, a few inches decide whether the door clears the toilet and whether two people can pass at the sink.…