


Before anyone picks a tile, the layout decides what fits, how the room flows and how much plumbing has to move. Here's how remodelers think about bathroom footprints and the spacing rules behind them.
Key takeaways
- Keeping fixtures on the existing wet wall avoids cutting the slab and keeps plumbing changes small.
- The IRC commonly calls for 15 inches from the toilet centerline to a side obstruction and 21 inches of clear space in front.
- Codes typically set a minimum shower interior of about 30 by 30 inches; comfortable showers are larger.
- Door swing, windows and the fan duct route often decide a layout as much as the fixtures do.
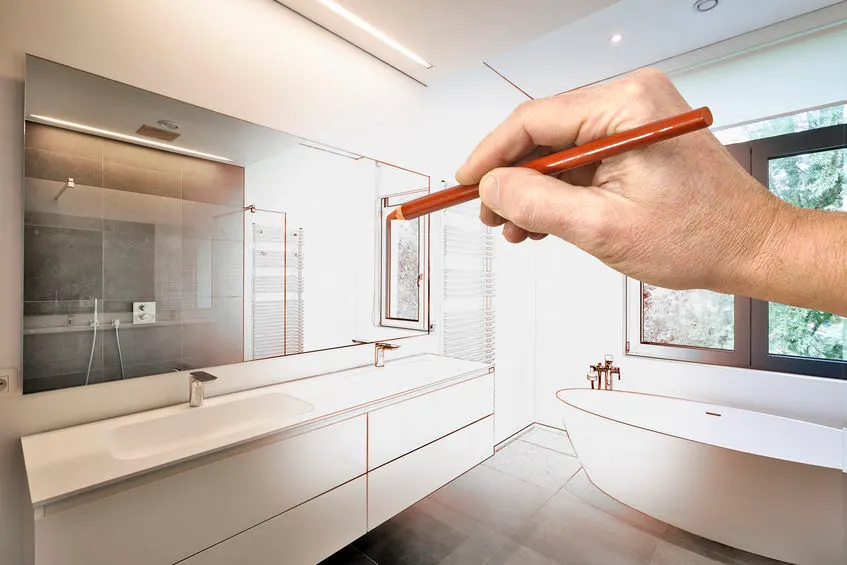
Every bathroom remodel starts with a floor plan, even if it is just a sketch on graph paper. The layout determines how comfortably two people can share the room, whether a door swings into the toilet, and how much plumbing has to move. Understanding the common bathroom layouts, and the clearances that govern them, helps you judge what is realistic for your space before falling for a picture.
Naming the room: half, three-quarter and full
Real estate listings and remodelers use a shorthand for what a bathroom contains:
| Type | Fixtures | Typical use |
|---|---|---|
| Half bath (powder room) | Toilet + sink | Guest bath near living areas |
| Three-quarter bath | Toilet + sink + shower | Secondary or primary bath without a tub |
| Full bath | Toilet + sink + tub (often with shower) | Hall bath, family bath |
| Primary suite bath | Full bath, often with separate tub and shower, two sinks | Owner's bedroom |
These categories matter for more than labels. Turning the only tub in a house into a shower changes how the home is described, which is a consideration we discuss in replace the tub or convert to a shower.
The footprints you see most
The 5x8 hall bath
This is the classic. A 60-inch tub runs across the short end, with the toilet and vanity lined up along one long wall. It is efficient because all three fixtures share one wet wall or sit close together, keeping plumbing runs short. It's also the footprint usually involved when a tub is converted to a walk-in shower; our walk-in shower ideas show what fits in that alcove.
The 5x5 or similar compact bath
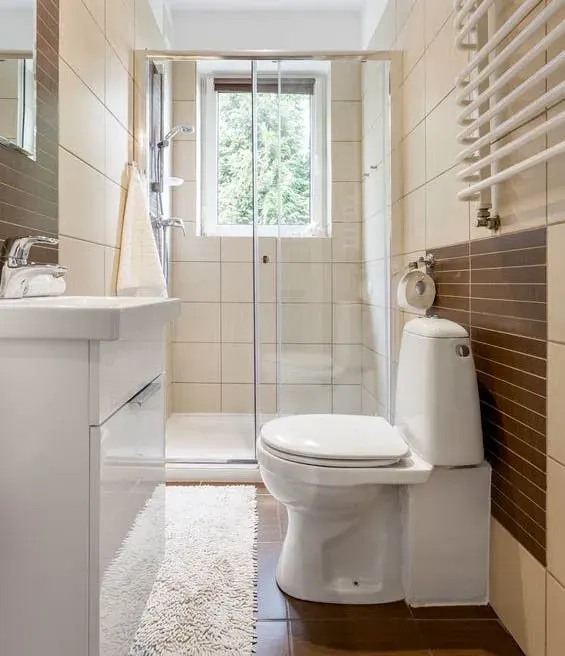
Common as a three-quarter bath, with a corner or alcove shower, a small vanity and a toilet. Door swing is the main challenge; pocket or outswing doors can rescue a cramped room.
Half baths around 3x6 or 4x5
A toilet and a pedestal, wall-mount or shallow vanity sink. Clearances get tight here, so fixture depth matters; our powder room ideas cover the design side. Small-room strategies are covered in our post on ways to maximize a small bathroom.
Larger primary baths
Often 8x10 or bigger, with a double vanity, a separate shower and tub, and sometimes a toilet room. More space adds freedom, but it also adds longer plumbing runs and more wall to waterproof.
Jack-and-Jill
A single bathroom between two bedrooms, with a door to each. Layouts that work well separate the toilet and bathing area behind a third door so one person can use the sinks while another showers. Our kids and hall bathroom ideas include shared-bath tips.
Wet-wall planning
A wet wall is a wall that holds plumbing: supply lines, drains and vents. Layouts fall into three broad patterns:
- One wet wall. Toilet, sink and tub or shower all on one wall. Simplest plumbing, most budget-friendly, common in hall baths.
- Two wet walls. Fixtures split across two walls, often the vanity on one and the toilet and shower on another. More flexibility, a bit more pipe.
- Three walls or island fixtures. Freestanding tubs in the middle of the room or vanities on every side. Most dramatic, most plumbing work.
In a Florida slab home, every fixture moved off its existing location usually means cutting the concrete floor for the drain. That reality, covered in our slab plumbing explainer, is why many smart remodels keep the wet wall and change everything else.
Clearances that shape a layout
Codes and accessibility guidelines set minimum spacing. These figures are widely used, but always check the code your local building department enforces:
- Toilet side clearance: about 15 inches from the toilet centerline to a side wall or fixture (IRC).
- Toilet front clearance: about 21 inches of clear floor in front of the toilet (IRC).
- In front of a sink or vanity: a similar clear space is typically required.
- Shower size: codes typically set a minimum shower interior of about 30 x 30 inches (900 square inches). Comfortable showers are larger. Check local code.
- Door swing: a door should not hit a fixture or trap someone in the room. Shower doors swing too, which our guide to shower glass types covers.
- Wheelchair turning: a 60-inch turning circle is the common target for accessible design.
Tip: Tape the outline of a proposed vanity or shower on the floor and walk through your morning routine. A layout that looks spacious on paper can feel tight when you are drying off next to an open cabinet door.
Doors, windows and the things that limit layout
Fixtures are not the only fixed points. Before redrawing a bathroom, a remodeler also looks at:
- window location, since a shower wall under a window needs careful waterproofing and privacy glass, or a different plan
- the door position and whether a pocket door can fit in the wall
- HVAC registers and returns, which may need to move with a new vanity
- the exterior wall or roof, where a new fan duct can exit
- load-bearing walls, which are much harder to move than partitions
Some of these move easily; others quietly decide where the shower can go.
Layout mistakes to avoid
- a door that swings into the toilet or vanity
- the toilet as the first thing you see from the doorway
- vanity drawers that can't open fully because the toilet is in the way
- a shower placed under a window without a plan for waterproofing and privacy
- an exhaust fan over the door instead of near the shower
Aging in place and accessibility
If you plan to stay in your home long-term, layout decisions today can make life easier later: a curbless shower, wider doorway, space beside the toilet for a grab bar with solid blocking behind it, and a vanity with knee space. Our accessible bathroom page explains how we approach these projects.
Choosing the right layout change
There are roughly three levels of layout change:
- Keep it: same fixtures, same spots, all new finishes. Fastest and simplest.
- Tweak it: swap a tub for a shower, widen a vanity, change door style. Moderate plumbing.
- Rework it: move the toilet, relocate the shower, take space from a closet. Most planning, most slab and wall work.
For compact rooms, our small bathroom remodeling service focuses on squeezing more function from fixed footprints, while master bathroom remodeling covers larger suites with room to rearrange. A free on-site visit shows which of the three levels your floor plan allows.
More Understanding Articles
Frequently Asked Questions
What is the difference between a three-quarter and a full bathroom?
Can a 5x8 bathroom fit a walk-in shower?
What is the smallest practical full bathroom?
What makes a Jack-and-Jill bathroom work well?
Keep Exploring
-
 Bathroom Service
Small Bathroom Remodeling
In a hall, guest or condo bath, a few inches decide whether the door clears the toilet and whether two people can pass at the sink.…
-
 Bathroom Service
Master Bathroom Remodeling
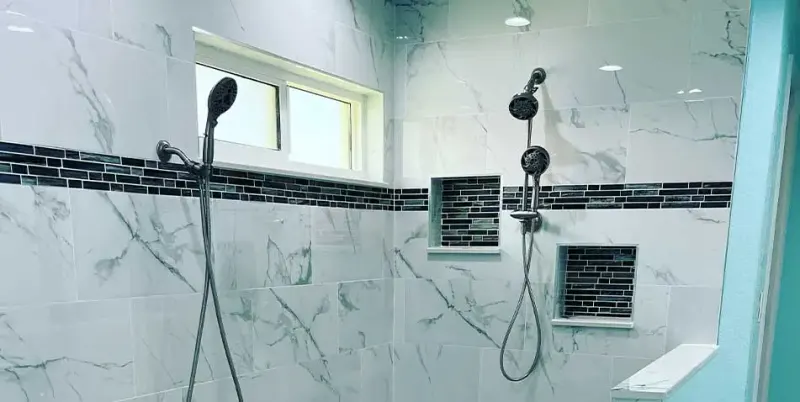
A primary suite bathroom has to serve two people on two schedules and still feel like a retreat at the end of the day. Getting there's…
-
 Questions
Can You Move a Toilet or Shower Drain?
Usually, yes. On the concrete slabs under most Florida homes, it means cutting and trenching the floor, rerouting drain pipe at the right slope, tying into…
-
 Blog
Ways to Maximize a Small Bathroom
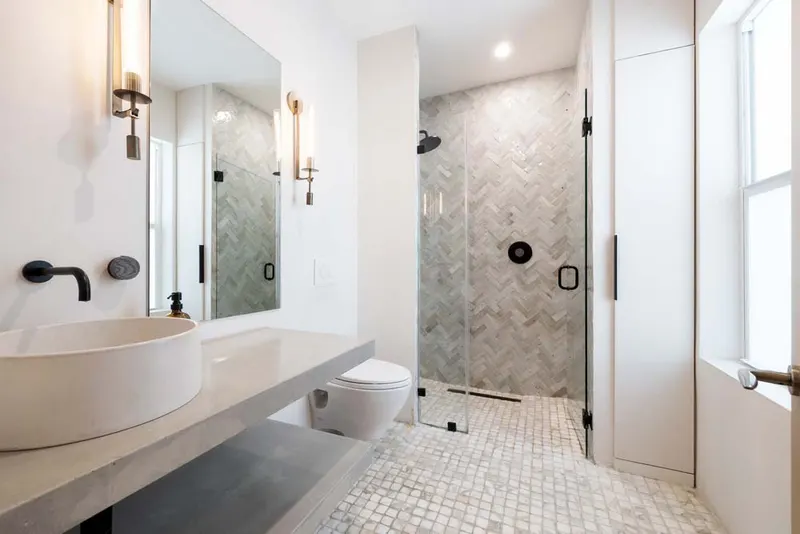
A small bathroom doesn't need more square feet to work better. It needs fewer things on the counter, better light and smarter use of every wall.…
-
 Ideas
Kids' Bathroom and Hall Bath Ideas That Grow With Your Family
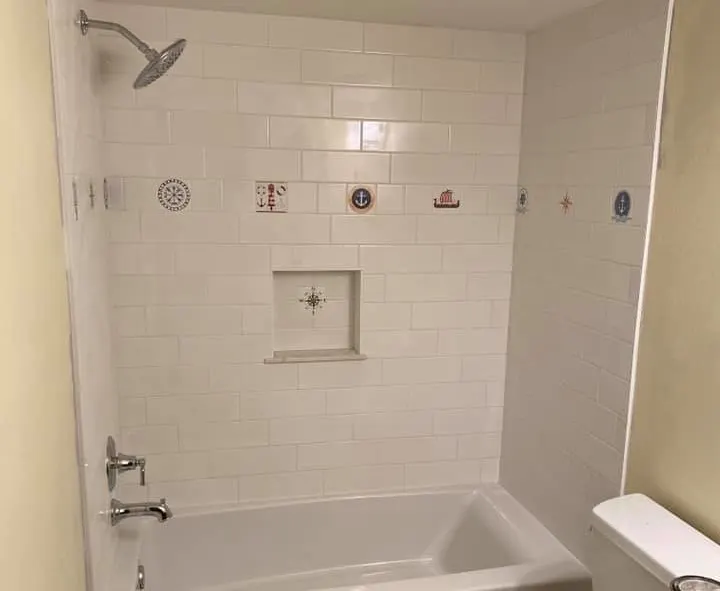
The hall bath does the hardest work in the house: kids' bath time, teenagers' marathon showers, overnight guests and the occasional muddy dog. These ideas, sorted…