


A walk-in shower can fit a five-foot hall bath or fill half of a primary suite. These ideas are sorted by how much room you have, with the splash, slope and cleaning details that decide whether a design works day to day.
Key takeaways
- A standard five-foot tub alcove makes a workable walk-in shower, usually with a glass panel and door rather than a fully open entry.
- Doorless designs need extra depth so the spray stays inside; aim the shower head away from the opening.
- Curbless entries usually mean recessing the concrete slab, so they're a construction decision, not a finish choice.
- Codes typically set a minimum shower interior of about 30 by 30 inches; comfortable showers are larger.
Good walk-in shower ideas start with a tape measure, not a mood board. A design that looks effortless in a spacious suite can flood the floor of a narrow hall bath, while a clever compact layout might be the only way to fit a step-free shower into a 1970s block home. Below, ideas are grouped by the size of room you're working with, followed by the details that apply to every walk-in shower.
Common walk-in shower sizes
These are typical footprints, not rules. Codes typically set a minimum shower interior of about 30 by 30 inches (900 square inches); check local code. Anything near that minimum feels tight, and doorless designs need noticeably more depth.
| Footprint (approx.) | Where it comes from | What fits |
|---|---|---|
| 60 x 30–32 in. | An old tub alcove | Glass panel and door, niche, handheld |
| 48 x 36 in. | A small stand-up shower or reworked closet | Hinged door, corner seat |
| 60 x 36 in. or larger | A medium bath borrowing space | Partial glass with no door, bench |
| 72 in. or longer | A primary suite | Curbless entry, dual heads, walk-around glass |
If your bathroom is small (a tub alcove or less)
Most small walk-in showers replace an old tub, keeping the same roughly five-foot alcove. That footprint is more versatile than people expect.
Full-width fixed glass with a swinging door
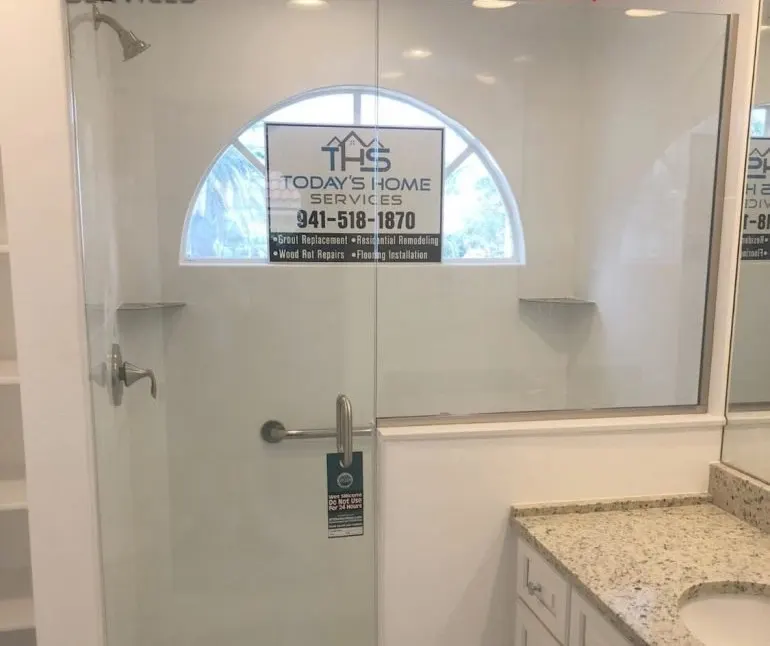
A frameless glass panel paired with a hinged door across the alcove opening keeps water in and makes the room look larger than a shower curtain ever did. Clear glass lets the eye travel to the back wall, so the bathroom reads as one space. The catch is door swing: the door needs to open past the toilet and vanity, so measure before you fall in love with it.
Sliding glass in a tight room
Where there's no room for a swing, a frameless-style slider works. Today's roller systems look much cleaner than old framed tracks, though the bottom guide still collects some grime and needs occasional cleaning.
One wall of tile that does the talking
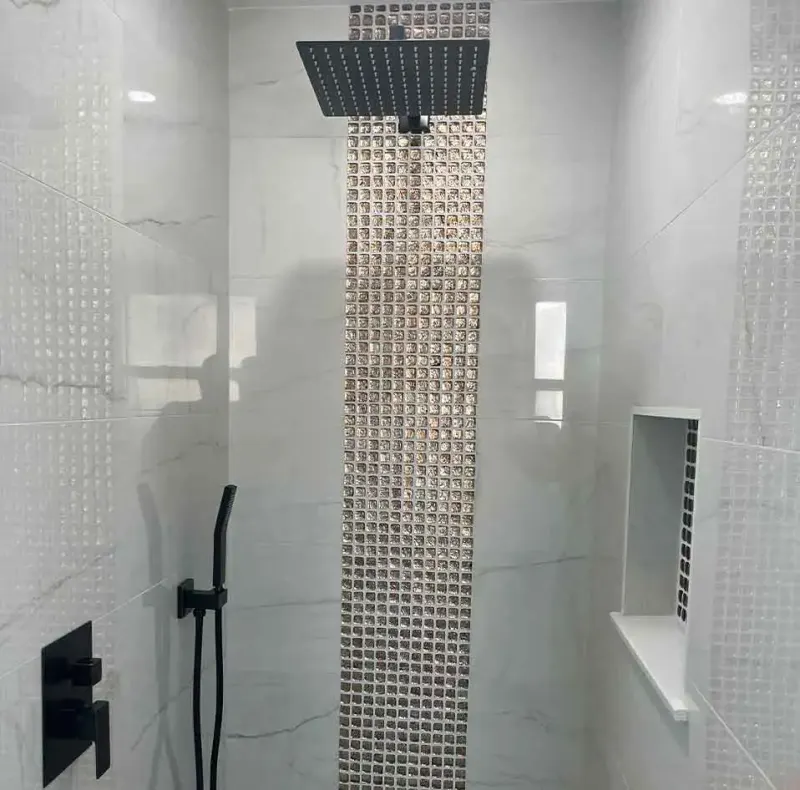
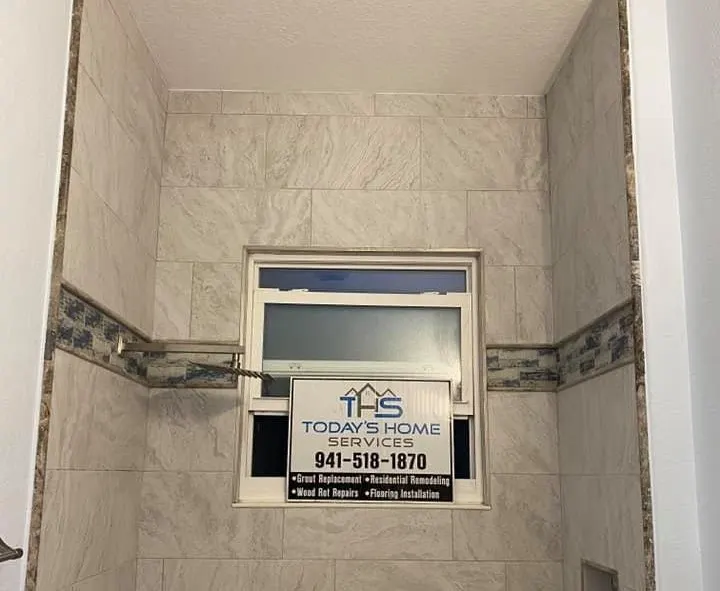
In a small shower, three busy walls can feel claustrophobic. Tile the back wall in a pattern or texture and keep the side walls calm. It adds personality without visually shrinking the space, and our shower tile ideas show patterns that suit a feature wall.
A niche instead of a corner caddy
A recessed niche keeps bottles off the floor and out of your elbows. Many Florida homes have block exterior walls, so the niche usually goes on an interior framed wall instead.
If your bathroom is medium (room to borrow a little space)
Here you might extend the shower beyond the old tub, or take over a linen closet or part of an oversized vanity area.
Partial glass, no door
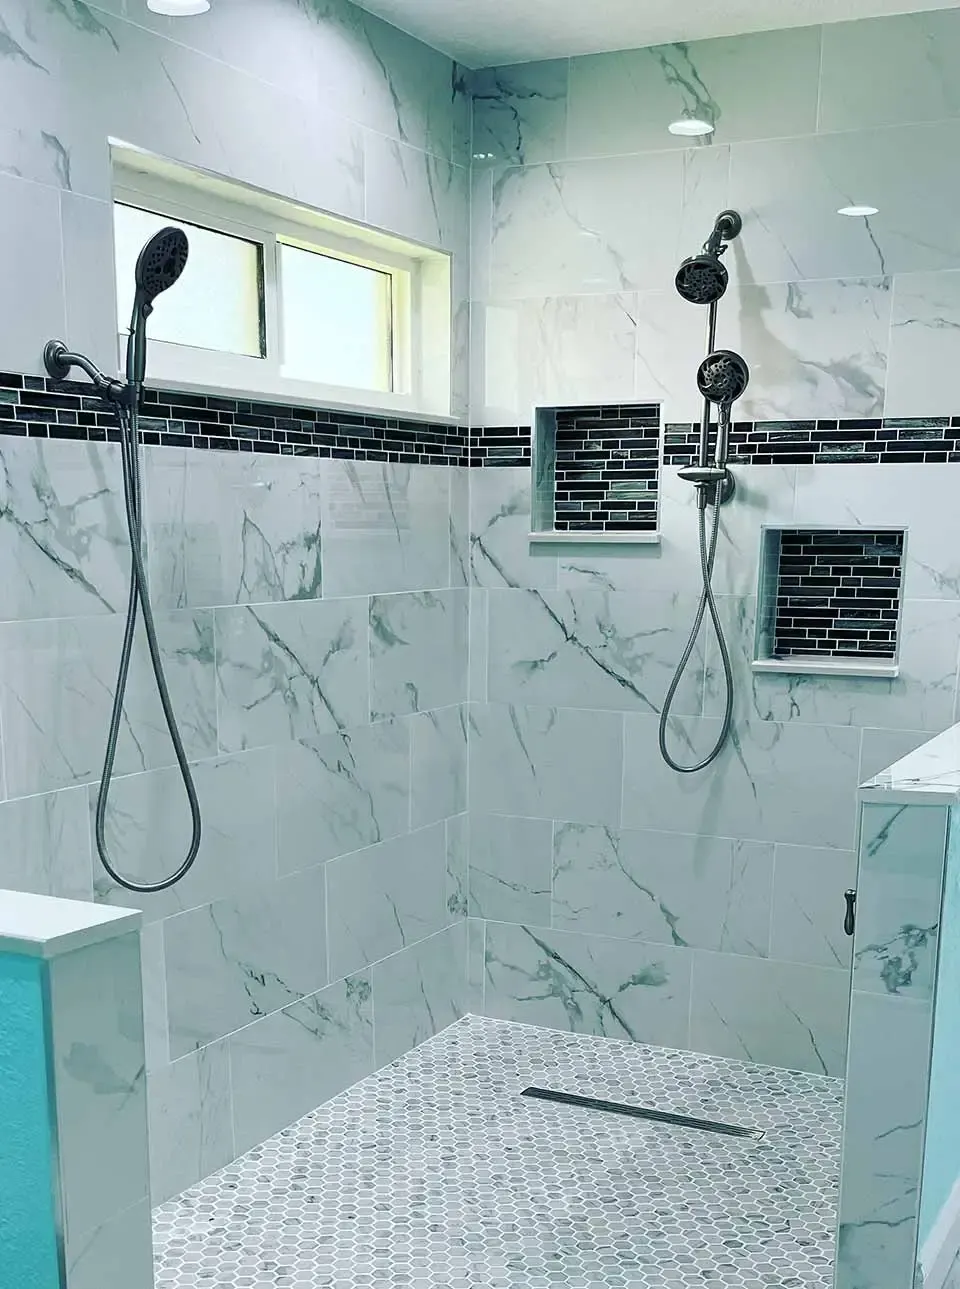
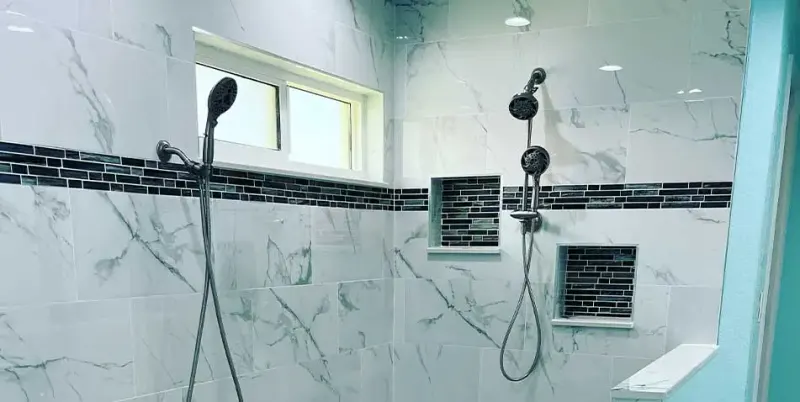
A single fixed glass panel covering roughly half to two-thirds of the opening lets you walk around the end with no door at all. Nothing swings, latches or needs aligning, and there are fewer hardware parts to corrode in humid air. Spray direction makes or breaks it: put the shower head on the wall opposite the opening, or on the long wall aimed away from it, and add a handheld you can control.
Built-in bench along the back wall
A tiled bench gives a place to sit, prop a foot or store a basket. The bench top should slope slightly toward the shower so water doesn't sit on it, and the membrane must wrap every surface.
Linear drain along the back wall
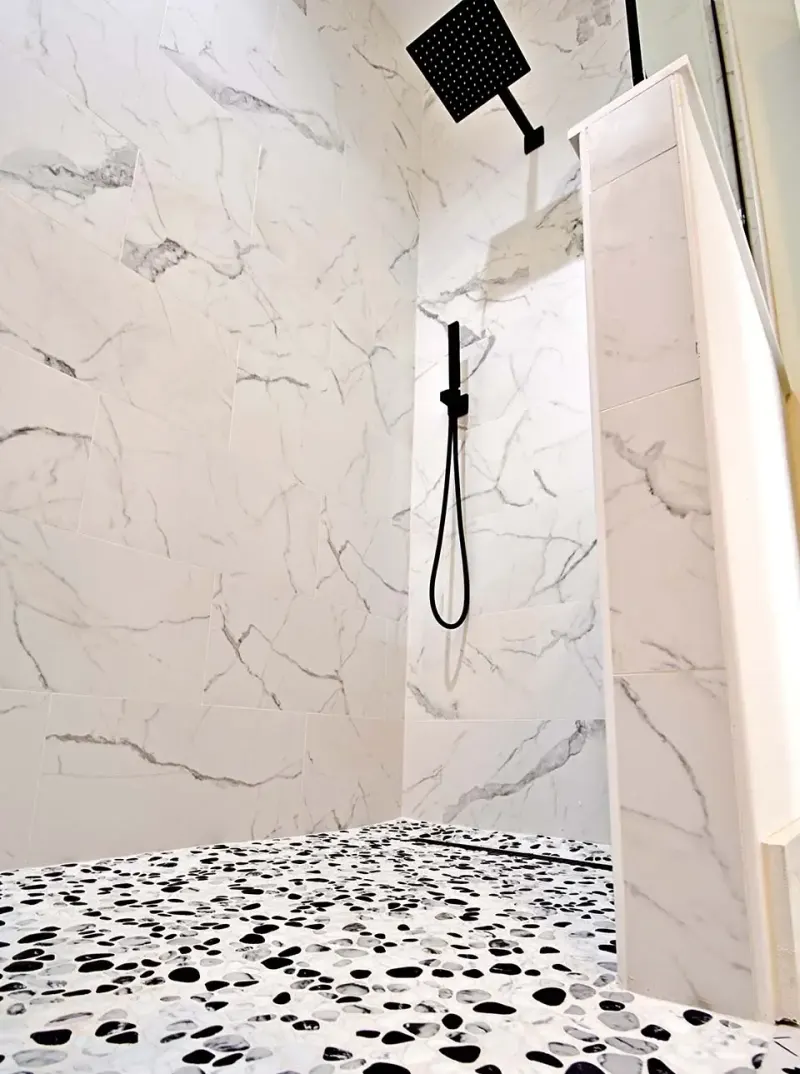
A long, slim drain against the far wall lets the floor slope in one direction, which suits large floor tiles and makes the shower floor feel more like the bathroom floor. Our shower pan and waterproofing overview covers the trade-offs.
If your bathroom is large (a primary suite)
Space opens up options, but also new ways to get it wrong.
True curbless entry
The bathroom floor flows into the shower with no step, which makes cleaning easy and opens the shower to a wheelchair. The hard part is the slab. To get the shower floor lower than the bathroom floor, the concrete typically has to be recessed, which is real construction work. Our article on why curbless showers take planning explains why this isn't a simple add-on.
Walk-through or "wet room" zone
Some large layouts place the shower and a freestanding tub in the same glass-enclosed wet zone. It's dramatic and practical for bathing small children, but it means more waterproofed area, more glass and more ventilation demand.
Dual shower heads or a rain head plus handheld
Two people, two controls, or one ceiling-mounted rain head with a practical handheld for rinsing. Water supply and valve sizing need checking, and so does whether your water heater can keep up.
Comparing entry styles at a glance
| Entry style | Suits | Main advantage | Main watch-out |
|---|---|---|---|
| Low curb with hinged door | Small alcoves | Keeps water contained in tight rooms | Door swing clearance |
| Low curb, fixed panel, no door | Medium rooms | No hardware to maintain | Needs enough depth to control splash |
| Curbless with linear drain | Large rooms, aging in place | Step-free access | Usually requires recessing the slab |
| Sliding glass | Narrow rooms | No swing space needed | Bottom guide needs cleaning |
Walk-in shower ideas for aging in place
If you plan to stay in the home, gather these into one plan rather than adding them piecemeal:
- a curbless or very low entry, planned with the slab in mind
- a bench or fold-down seat within reach of the controls
- a handheld shower on a slide bar
- controls near the entry, so water can be adjusted from outside the spray
- solid blocking in the walls for grab bars, even if the bars come later
- a 60-inch turning circle if a wheelchair needs to get in and out
Our accessible bathroom remodeling page covers how these come together in a full plan.
Details that make any walk-in shower better
- Slope that actually drains. The floor should typically fall about 1/4 inch per foot toward the drain. Too little and water puddles, too much and it feels like a ramp.
- Smaller floor tiles or textured finishes. Mosaics or matte porcelain give more grip under wet feet than polished tile.
- Controls near the entry. Place the valve so you can turn the water on and test the temperature without getting soaked. Our explainer on shower valves covers pressure-balancing and thermostatic options.
- Glass you can live with. Clear glass shows hard water spotting quickly in Gulf Coast homes. Low-iron glass looks clearer, and frosted or patterned glass hides spots. See our guide to shower glass types.
Tip: Stand in your current bathroom and mark where you'd want the shower opening with painter's tape. Then walk your morning routine: towel, toilet, sink. If you bump into the tape, the layout needs another look.
Common mistakes in walk-in shower plans
A few patterns show up in home-sketched designs:
- A shower head aimed at the opening. It's the fastest way to soak the bathroom floor. Turn the spray toward a solid wall.
- A niche on the wet wall facing the spray. Bottles get blasted and the niche fills with water. A side wall, out of the direct stream, works better.
- Ordering glass too early. Frameless glass is measured after tile; the glass types article explains why.
- Reusing the old tub drain location. A tub drain sits at one end, but a shower drain usually needs to be centered or moved to a linear position, which means opening the slab in most Florida homes. Our explainer on plumbing on a slab shows what that work involves.
Is it the right move for you?
If you're still weighing a walk-in shower against keeping a tub, our answer to whether a walk-in shower is worth it covers resale, family needs and accessibility, and replace the tub or convert to a shower walks through that decision. When you're ready to price a design, our walk-in shower installation team can measure the space and tell you which of these ideas fits your bathroom.
More Ideas Articles
Frequently Asked Questions
How big does a doorless walk-in shower need to be?
Do walk-in showers need a door?
Are walk-in showers harder to keep clean?
Is a bench worth including in a walk-in shower?
Keep Exploring
-
 Bathroom Service
Walk-In Shower Installation
A walk-in shower should be easy to enter, comfortable to stand in and simple to keep clean. We design and build curbed, low-threshold and curbless walk-in…
-
 Why
Why Curbless Showers Take Careful Planning
A curbless shower looks like the simplest thing in the room: floor that just continues into the shower. Getting water to stay where it belongs without…
-
 Questions
Is a Walk-In Shower Worth It?
For most adults who shower daily, especially anyone planning to stay in their home as they age, a well-built walk-in shower is worth it. It isn't…
-
 Understanding
Shower Glass Types: Enclosures, Glass and Hardware
A shower enclosure is three decisions stacked together: the frame style, the glass itself and the hardware holding it up. Understanding each one makes it much…
-
 Bathroom Service
Tub to Shower Conversion
That tub you step over every morning and haven't filled in years can become a roomy, low-entry shower. Here's what changes behind the walls and under…
-
 Ideas
12 Shower Tile Ideas, With the Fine Print
Twelve ways to tile a shower, each with the reason it earns its place and the practical catch: grout lines to clean, layout demands, slip resistance…