


Most Gulf Coast homes have no crawl space or basement. The bathroom drains are buried in concrete, which shapes what a remodel can change and what it costs in time and effort to change it.
Key takeaways
- Drains under a slab rely on gravity, so moving a fixture means trenching the concrete to keep continuous slope to the main line.
- Swapping fixtures in the same spot rarely touches the slab; moving a toilet across the room almost always does.
- Every moved fixture also needs a working vent, which can mean new runs inside the walls.
- In older homes with cast-iron drains, a camera inspection before tile goes down can save tearing up a new floor.
If you grew up in a house with a basement, you may picture bathroom pipes running through an open space below the floor, easy to reach and reroute. That's not how most Florida homes are built. Here, homes are commonly built on a concrete slab poured directly on compacted soil, and the drain lines were set in place before the concrete went down. Understanding bathroom plumbing on a slab explains why some layout changes are simple and others take real demolition.
What is actually under your bathroom floor
Picture a cross-section of a typical slab bathroom, from the top down:
- Finish flooring, usually tile, sometimes vinyl
- Setting material and possibly an underlayment or membrane
- The concrete slab, often around four inches thick in living areas, thicker at footings
- A vapor barrier below the concrete in many homes
- Compacted fill soil, where the drain pipes run, sloping toward the main line that leaves the house
Supply lines, the pipes carrying pressurized water, are a different story. In many homes they run overhead in the attic or inside walls, and in some they also run under the slab. Because they are pressurized and small, they are usually easier to reroute than drains.
Why drains are the hard part
Drain lines do not use pressure. They rely on gravity, so every run needs continuous downward slope toward the main sewer or septic line. A commonly cited target for smaller drain pipe is around a quarter inch of fall per foot, though local plumbing code sets the actual requirements.
That slope requirement is why you cannot simply move a shower drain three feet and run a new pipe across the top of the slab. The new drain has to connect into the existing system below grade, at the right depth, with fall all the way.
What moving a drain involves
When a remodel relocates a toilet, shower or tub, the usual sequence is:
- mark the old and new fixture positions and trace where the existing line runs
- check for post-tension cables or other embedded items if the slab type calls for it
- saw-cut a trench through the concrete
- break out and remove the concrete and dig the soil to pipe depth
- install new pipe and fittings with proper slope, and test the line
- backfill, compact and pour new concrete to match the floor
- inspect where required, then continue with waterproofing and tile
It is dusty and loud, and it adds time while the concrete patch cures. It is also completely normal work for a bathroom remodel. Our answer to whether you can move a toilet or shower drain covers the planning side.
Common slab scenarios
| Change | Usually involves the slab? | Notes |
|---|---|---|
| Swapping a vanity in the same spot | Rarely | Sink drains typically enter the wall, not the floor |
| Replacing a toilet in the same spot | No | New flange and seal; flange height matters with new tile |
| Converting a tub to a shower | Often | The tub drain sits near the wall end; a shower drain may need to shift and the trap may need changes |
| Moving a toilet across the room | Yes | Requires trenching to the existing drain line |
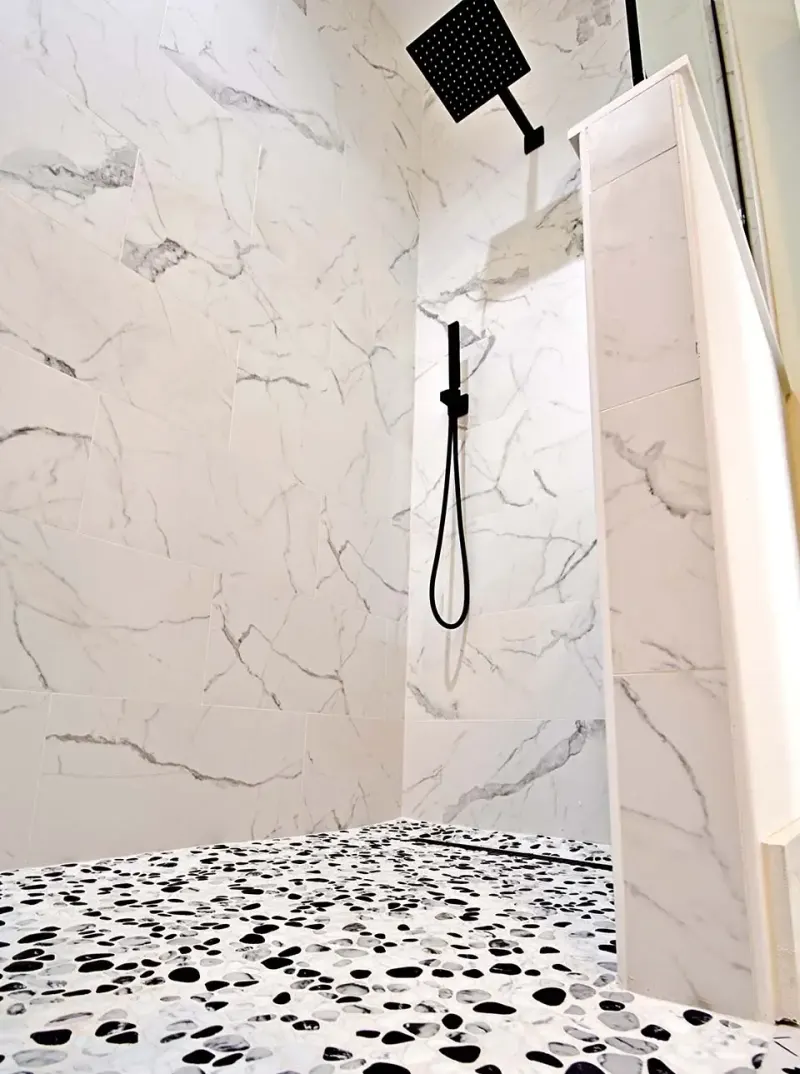
| Building a curbless shower | Often | The floor may need to be recessed for slope; see walk-in shower ideas and why curbless showers take planning |
| Adding a second sink | Sometimes | Depends on whether the existing drain and vent can serve it |
A tub-to-shower conversion is often where homeowners first run into slab work. Tub drains are typically set at one end of the tub and use a different trap arrangement than a shower, so the drain is frequently relocated or rebuilt.
Venting: the part nobody thinks about
Every fixture trap needs a vent. Vents let air into the drain system so water flows smoothly and traps keep their water seal, which is what blocks sewer gas from entering the room. In a slab home, vents usually rise inside a wall and exit through the roof.
When a fixture moves, its vent arrangement has to work too. A sink moved to a wall with no vent, or a toilet placed too far from an existing vent, may need a new vent run or another code-approved method. Signs that venting is not working include gurgling drains, slow draining and sewer odors. Check local code, because venting rules are detailed and vary by jurisdiction.
What affects the effort of moving a drain
No two slab jobs are the same size. The factors that drive time and cost, without quoting prices:
- Distance to the main line. Longer trenches mean more concrete to cut and patch.
- Slab type. Post-tension slabs require locating cables before any cutting.
- Number of fixtures moving. Relocating a shower and toilet together adds pipe, fittings and venting.
- Condition of existing pipe. Corroded cast iron found in the trench may need replacing back to sound pipe.
- Vent changes. New vent runs inside walls add framing and roof work.
- Permits and inspections. Underground plumbing is typically inspected before the trench is backfilled.
- Concrete cure. The patch needs time before waterproofing and tile.
Our article on what drives bathroom remodel costs shows how slab work fits into the overall budget.
Condos and second-floor bathrooms
Upper-floor bathrooms work differently. In a mid-rise or high-rise condo, the drains usually run through a structural concrete floor into shared stacks, and the space below belongs to the neighbor's ceiling. Associations commonly require approval before any coring or drain relocation, and some don't allow moving drains at all. Expect to keep fixtures close to their existing locations and to follow the building's rules on work hours, insurance and noise. Our answer on remodeling a condo bathroom covers the approval process.
Cast-iron drain lines in older homes
Many older Florida homes, especially those built before PVC became standard, have cast-iron drains. Cast iron is strong and quiet, but decades of wastewater can corrode it from the inside. The bottom of the pipe can wear thin, leading to channeling, cracks and roots or soil entering the line.
Signs worth paying attention to:
- recurring slow drains or backups in the same bathroom
- a sewer smell with no obvious source
- previous patch repairs found under the floor during demolition
A camera inspection of the drains is a smart step before or during an older-home remodel. If sections are failing, replacing them while the bathroom floor is already open avoids tearing up brand-new tile later. Discoveries like this are one reason estimates can change after demolition.
Tip: In an older home, ask your remodeler whether they recommend scoping the drain lines before you finalize the bathroom layout. It's much easier to plan around a known problem than to discover it mid-project.
Planning around the slab
Keeping fixtures roughly where they are is the simplest path, and our article on bathroom layouts shows how wet walls shape the options, and often a beautiful bathroom can be designed around the existing drain locations. When moving things will genuinely improve how the room works, slab work is a reasonable investment of time and effort. The key is deciding early, so trenching, plumbing and inspections happen before waterproofing and tile.
Our bathroom remodeling team can look at your existing drain locations and tell you which changes are straightforward and which mean opening the floor, during a free consultation.
More Understanding Articles
Frequently Asked Questions
How do I know if my house is on a slab?
Will cutting the slab damage my foundation?
Can supply lines under the slab leak?
Should I replace old cast-iron drains during a bathroom remodel?
Keep Exploring
-
 Questions
Can You Move a Toilet or Shower Drain?
Usually, yes. On the concrete slabs under most Florida homes, it means cutting and trenching the floor, rerouting drain pipe at the right slope, tying into…
-
Bathroom Remodeling in Bradenton, Sarasota & the Suncoast
From a tired hall bath to a complete primary-suite rebuild, we plan, demo, waterproof, tile and finish bathrooms across Manatee, Sarasota, Charlotte and south Hillsborough counties,…
-
 Bathroom Service
Tub to Shower Conversion
That tub you step over every morning and haven't filled in years can become a roomy, low-entry shower. Here's what changes behind the walls and under…
-
 Why
Why Curbless Showers Take Careful Planning
A curbless shower looks like the simplest thing in the room: floor that just continues into the shower. Getting water to stay where it belongs without…
-
 Why
Why Bathroom Remodel Estimates Change After Demolition
An estimate is written from what a contractor can see. Demolition reveals what nobody could see. How that gap is handled, on paper and in conversation,…