


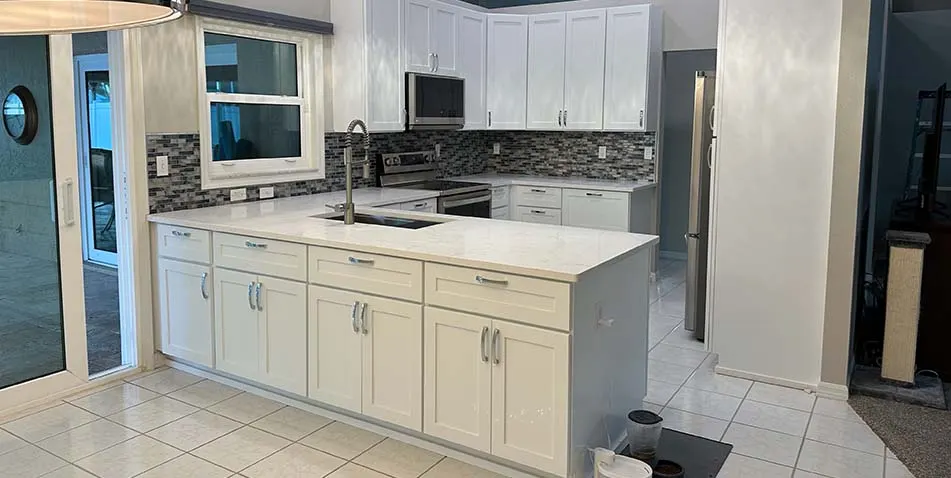
From swapping tired cabinets and counters to reworking the whole room, we plan your kitchen around how you actually cook, store and gather, then build it with a crew that protects your home and cleans up daily.
Key takeaways
- A replacement keeps the layout, a renovation fixes several problems at once, and a remodel changes how the room works.
- Cabinets and long-lead items are ordered and confirmed before your old kitchen comes out.
- Moving a sink to an island on a slab home means trenching the floor, so it belongs in the plan from day one.
- Choose cabinets first; counters, backsplash, flooring and lighting are easier to coordinate around them.
Kitchen remodeling is one of the biggest projects most homeowners take on, and the contractor you hire shapes the result more than any single material you pick. We help you decide how much change your kitchen really needs, then handle the cabinets, counters, tile, flooring, trim and paint with one coordinated crew, bringing in a specialist only when a part of the job calls for one.
Replacement, renovation or remodel: three different projects
People use these words interchangeably, but they describe very different amounts of work. Knowing which one you need is the first step toward a sensible budget.
Kitchen replacements
A replacement swaps worn or dated components while leaving the layout alone. Typical examples are new countertops, a new sink and faucet, new appliances, or new cabinets set in the same footprint. Because walls, plumbing and wiring stay where they are, replacements tend to be the quickest way to make a kitchen feel current.
Kitchen renovations
A renovation tackles several problems at once without starting from scratch. You might add storage with a pantry wall, improve the work flow by extending a peninsula, update lighting, refresh the backsplash and replace the floor. Renovations scale to the issues that bother you most and leave alone the parts that still work.
Full kitchen remodeling
A remodel is a complete transformation. It can include taking out a wall to open the kitchen to the living area, moving the sink to an island, re-routing ductwork for a new range hood, adding circuits for modern appliances, and installing new cabinetry and stone surfaces. It takes more time and investment than the other two, but it's the only way to fix a layout that simply doesn't work.
| Replacement | Renovation | Remodel | |
|---|---|---|---|
| Layout changes | None | Minor | Often significant |
| Plumbing or electrical moves | Rare | Sometimes | Common |
| Disruption to the household | Lowest | Moderate | Highest |
| Typical driver | Worn surfaces | Several nagging problems | Layout doesn't fit how you live |
Signs your kitchen is ready for work
- Cabinet doors that sag, won't close, or have swollen bottoms near the sink or dishwasher
- Laminate counters with lifting seams or burn marks
- Damaged or uneven flooring, especially where water has gotten under it
- Poor lighting that leaves your prep area in shadow
- Not enough outlets where you actually use small appliances
- A layout where two people can't work without bumping into each other
Choosing finishes that work together
Cabinets
Pick cabinets first, because they set the layout, the budget and the style. Our kitchen and bathroom cabinets page compares stock, semi-custom and custom lines.
Countertops
Quartz is low-maintenance and consistent; granite brings natural variation and handles heat well. See quartz and granite countertops for edges, sinks and seams.
Backsplash
Tile is where a kitchen gets its personality. Subway, mosaic and large-format porcelain all work; our tile installation crew plans the layout around outlets and window trim.
Flooring
Vinyl plank is water-resistant and quiet underfoot, and porcelain tile shrugs off spills. Decide early whether it runs under the cabinets.
Lighting
Layer it: overhead light for the room, under-cabinet light for prep, and pendants over an island. Plan the wiring before the walls close up.
How our kitchen projects run
- Free consultation. We visit, measure, look inside the sink base and under the floor where we can, and talk through what you want to change.
- Scope and selections. We put the plan in writing, help you choose cabinets, counters, tile and flooring, and note anything that requires a permit or condo approval.
- Order before demolition. Cabinets and long-lead items are confirmed before the old kitchen comes out, which keeps the time you're without a working kitchen as short as practical.
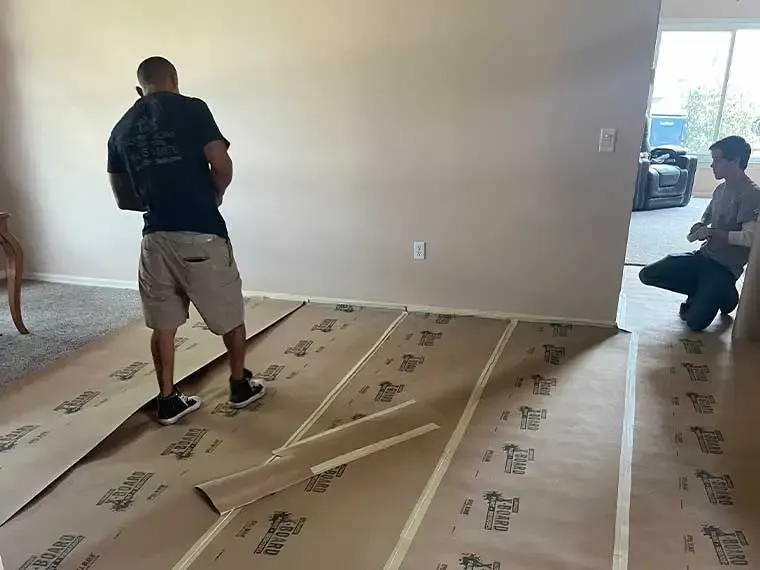
- Protection and demolition. We cover floors in adjoining rooms, seal off doorways where needed, and remove the old kitchen carefully.
- Rough work. Plumbing, electrical or framing changes happen now, with inspections where the permit requires them.
- Installation. Cabinets are set level and fastened to studs, countertops are templated and installed, then the backsplash, fixtures, appliances, trim and paint follow.
- Walkthrough. We go over every door, drawer and fixture with you and fix anything that isn't right.
A straightforward countertop and sink replacement can often be finished in a few days, while a full remodel typically takes several weeks, depending on the scope, material lead times and inspections.
What affects the cost
We price every kitchen after seeing it, and these are the factors that move the number most:
- Scope tier: a replacement, a renovation and a full remodel involve very different amounts of labor.
- Cabinet line: stock, semi-custom and custom cabinets differ in price, lead time and options.
- Countertop material: the slab, edge profile, sink cutouts and number of seams all count.
- Moving plumbing: relocating a sink or dishwasher on a slab means cutting and patching concrete.
- Electrical and venting: new circuits, under-cabinet lighting and a hood vented outdoors add work.
- Permits and condo rules: inspections, approvals and restricted hours affect scheduling.
The guide on what drives remodeling costs is written for bathrooms, but most of its logic applies to kitchens too.
Building a kitchen for Gulf Coast conditions
Moisture at the sink base
The cabinet under the sink takes the most abuse in any kitchen. Slow leaks from supply lines or a dishwasher connection swell particleboard quickly in our humidity. We look for existing damage during demolition and talk with you about box materials that tolerate moisture better.
Ventilation
Cooking adds moisture and grease to the air. A range hood that vents outside, rather than recirculating, helps keep humidity and odors down and protects your new cabinets.
Hard water
Many homes here deal with mineral scale that clouds faucets, clogs aerators and shortens the life of dishwashers and ice makers. If you're remodeling anyway, it's a good time to consider water purification and softening.
Slab construction
Most local homes sit on concrete slabs, so an island sink means trenching for the drain; our explainer on plumbing in a slab home covers what that involves.
Tip: If you plan to replace your flooring, decide before cabinets go in whether the new floor runs under them. Running flooring under the cabinets makes future floor changes easier; stopping at the cabinet face saves material.
One crew for the whole kitchen
Because we also install new flooring, trim and crown moulding and interior paint, you're not coordinating four separate trades. If a bathroom is next on your list, the same planning approach carries over to our bathroom remodeling work.
Kitchen remodeling across four counties
We work in kitchens throughout Manatee, Sarasota and Charlotte counties and south Hillsborough County, from older block homes in Bradenton and Palmetto to newer builds in Parrish and Lakewood Ranch and condos on the keys. See our full service area to confirm we cover your neighborhood.
What Clients Say
“Today's Home Services did an outstanding job re-grouting my 18 year old bathroom walls and floor. My bathroom looks brand new. The two men who performed the work were friendly, hard-working and extremely professional. It is refreshing to have work done that is hassle free. I intend to use them to re-stain the tile flooring in my home as well.”
— Renee Huntley
“Shawn and his team did a great job of analyzing what the job needed, made some great suggestion and then measured and mapped out the materials. They were there on time and finished even ahead of schedule. They were very affordable and came back to make minor adjustments at no extra charge. Definitely a company that cares about making the customer happy. Will use them again!”
— Rovnak Team
Kitchen Remodeling Across the Suncoast
We serve homeowners and property owners in these counties and communities:
Kitchen Remodeling FAQs
Do I have to redo the whole kitchen at once?
Can you move my sink or range to a different wall?
Will I be able to use my kitchen during the project?
Do you handle permits for kitchen work?
Can you remodel a kitchen in a condo?
Keep Exploring
-
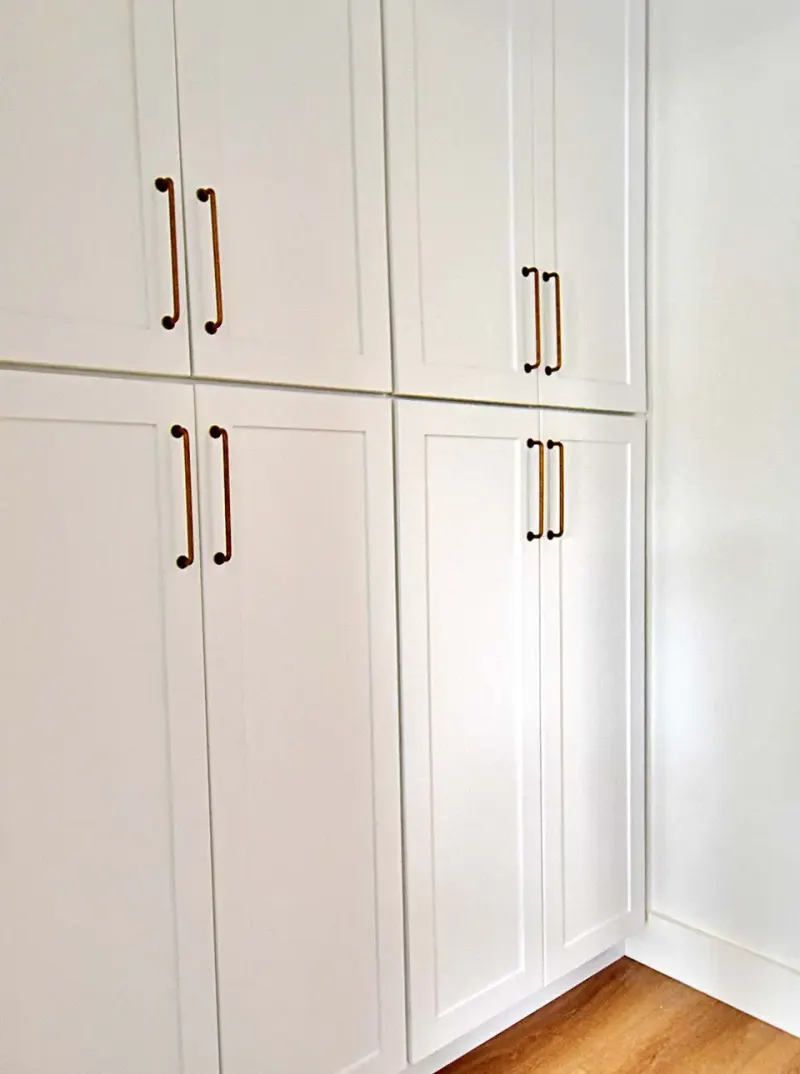
Kitchen and Bathroom Cabinets
New cabinets change how a kitchen or bathroom works every single day. We help you plan the layout and storage, remove the old boxes without damaging…
-
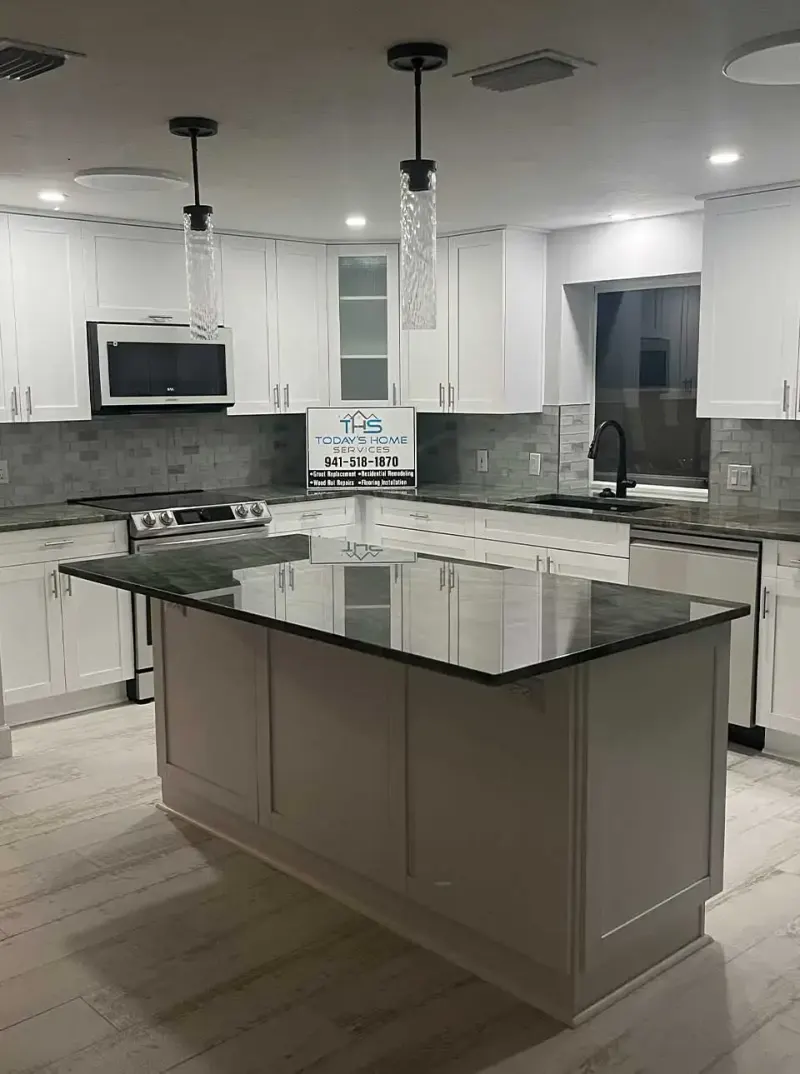
Quartz and Granite Countertops
Your countertop is the hardest-working surface in the house. We help you weigh granite and quartz against how you cook and clean, coordinate the slab and…
-
Tile Installation
Good tile work is mostly invisible: flat floors, straight lines, tight even grout joints and no hollow spots. We spend the time on layout and surface…
-
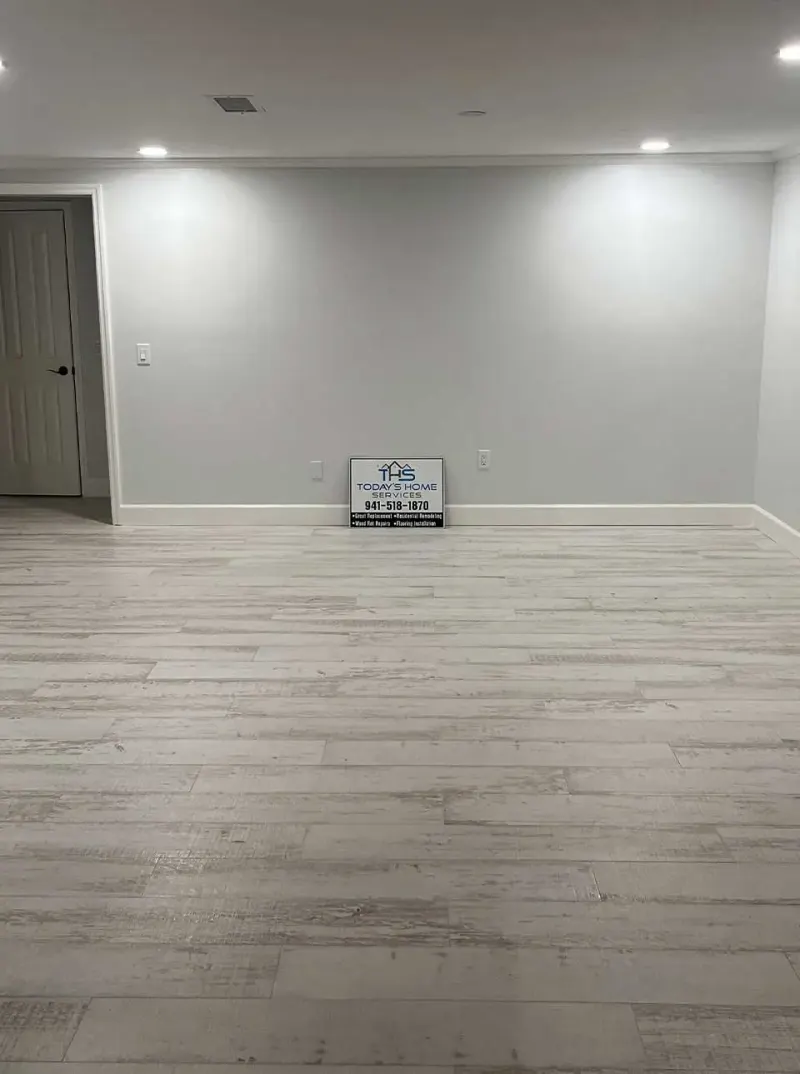
Flooring Installation
Tile, luxury vinyl plank, wood or epoxy: each one shines in some rooms and struggles in others. We help you match the floor to the room,…
-
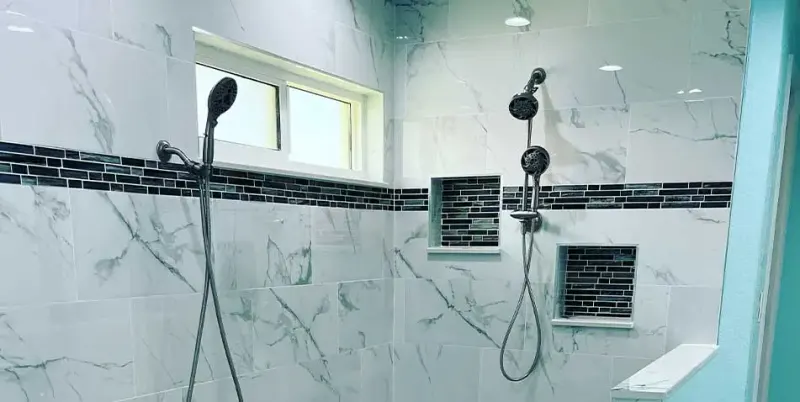
Bathroom Remodeling in Bradenton, Sarasota & the Suncoast
From a tired hall bath to a complete primary-suite rebuild, we plan, demo, waterproof, tile and finish bathrooms across Manatee, Sarasota, Charlotte and south Hillsborough counties,…
-

Areas We Serve Along the Suncoast
From our home base in Bradenton, our crew works across four counties, from the South Shore of Hillsborough down to Punta Gorda. Find your city below,…