Real photos from our own job sites: showers, tile, vanities, kitchens and floors. No stock images, no renderings.
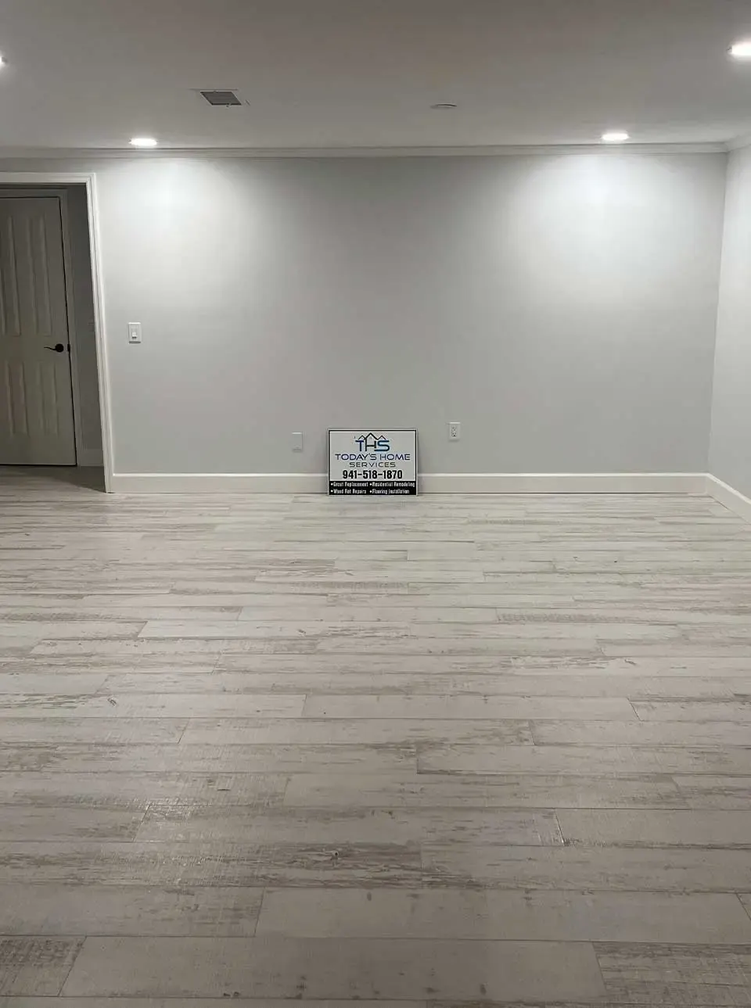
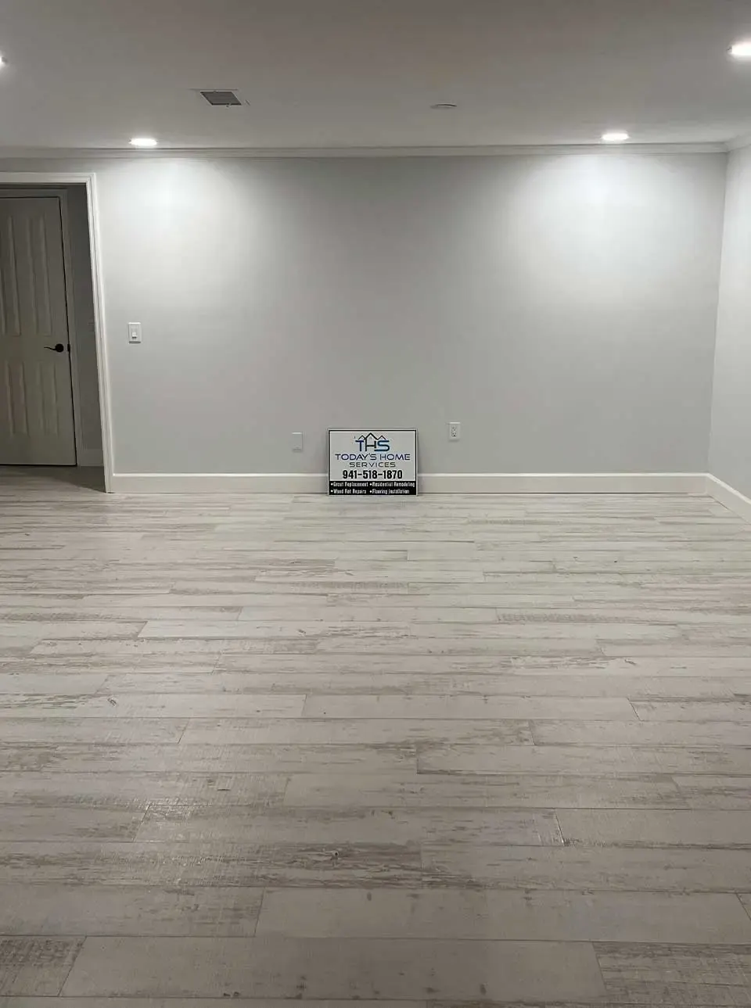
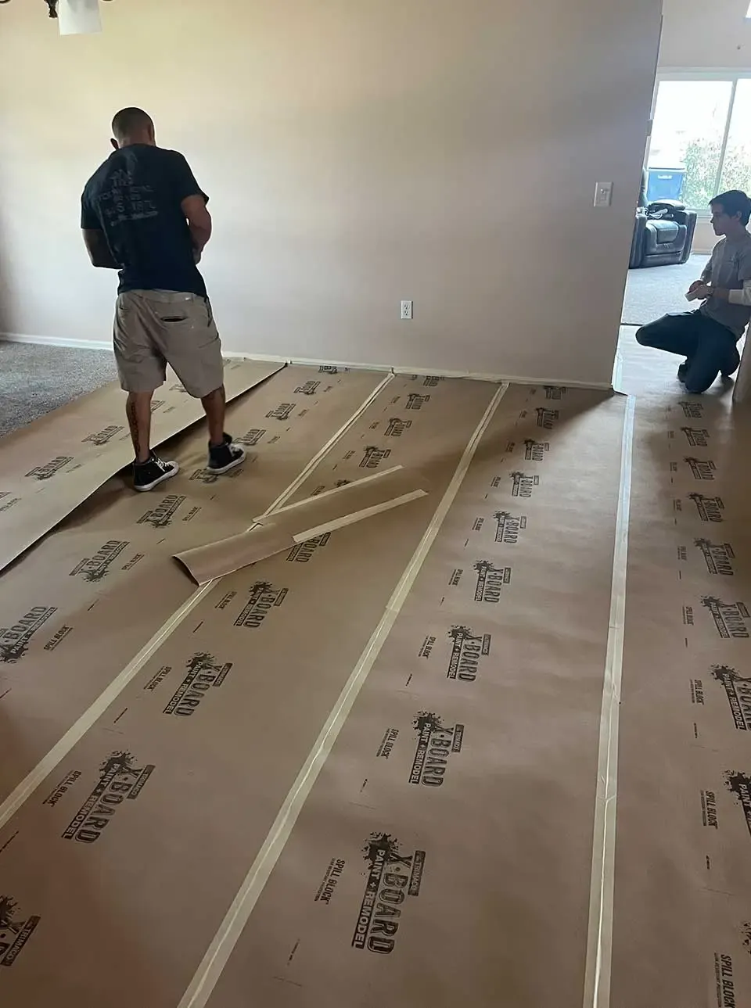
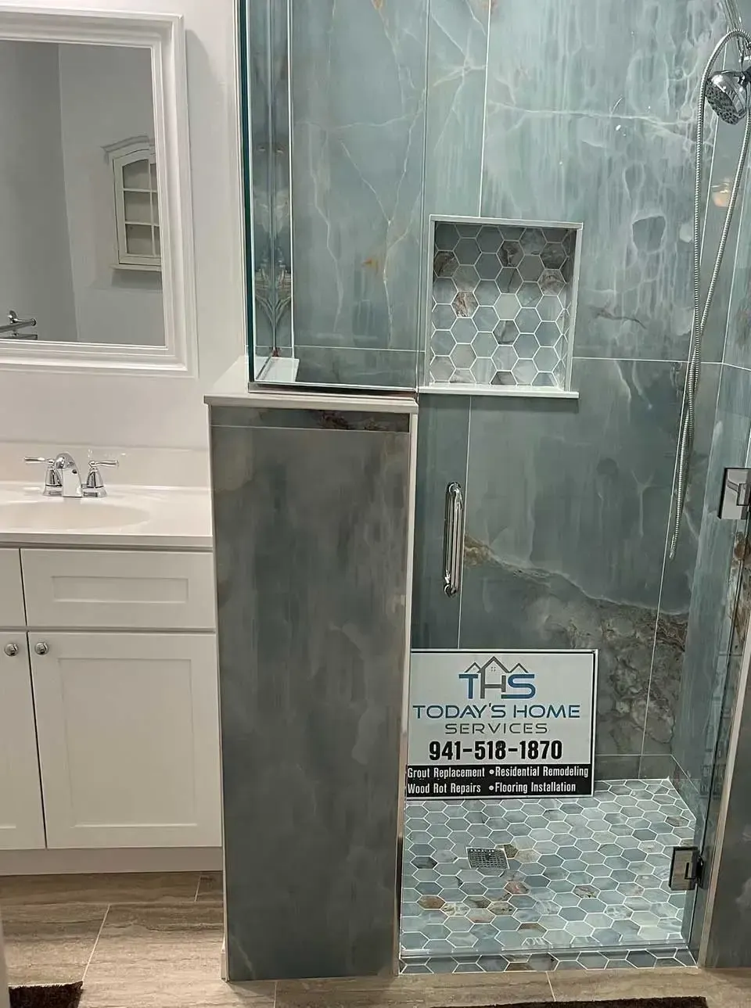
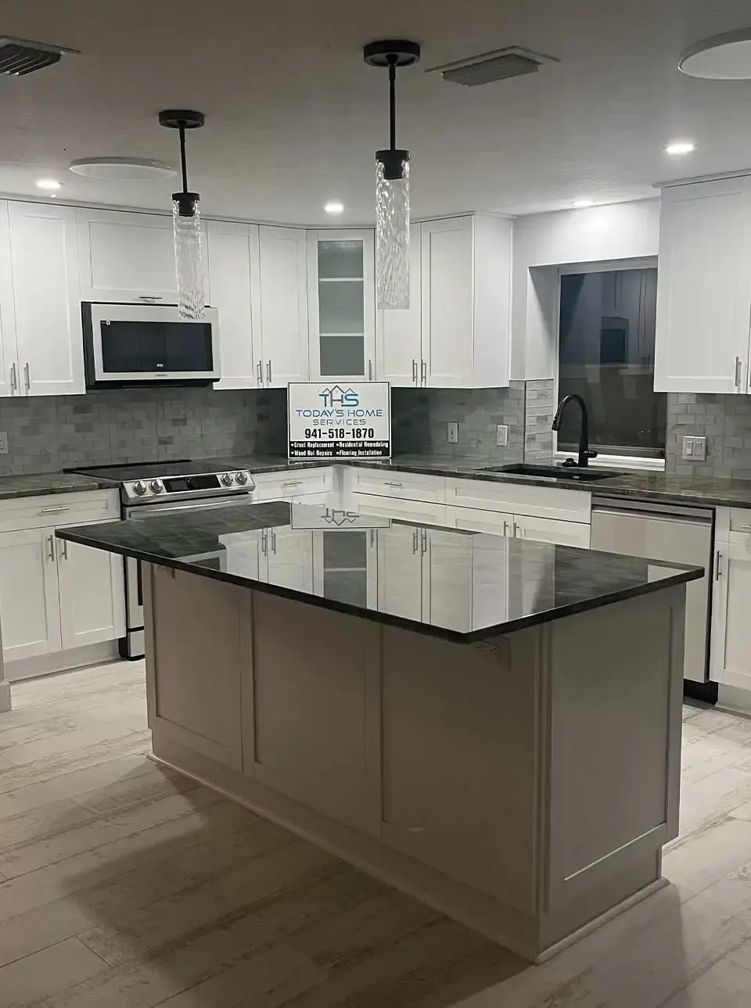
These photos come straight from projects our crew has completed or had in progress. Some still show our yard sign or the protective floor covering we put down before work starts, because that's what a real job site looks like.
Use them to get a feel for finishes and layouts, then bring the ones you like to your free consultation. Seeing what you're drawn to helps us suggest the right tile, glass, fixtures and layout for your own home. For design ideas beyond our own work, browse the Bathroom Remodeling Guide's ideas section, or start with bathroom remodeling and kitchen remodeling.
What you'll see in these photos
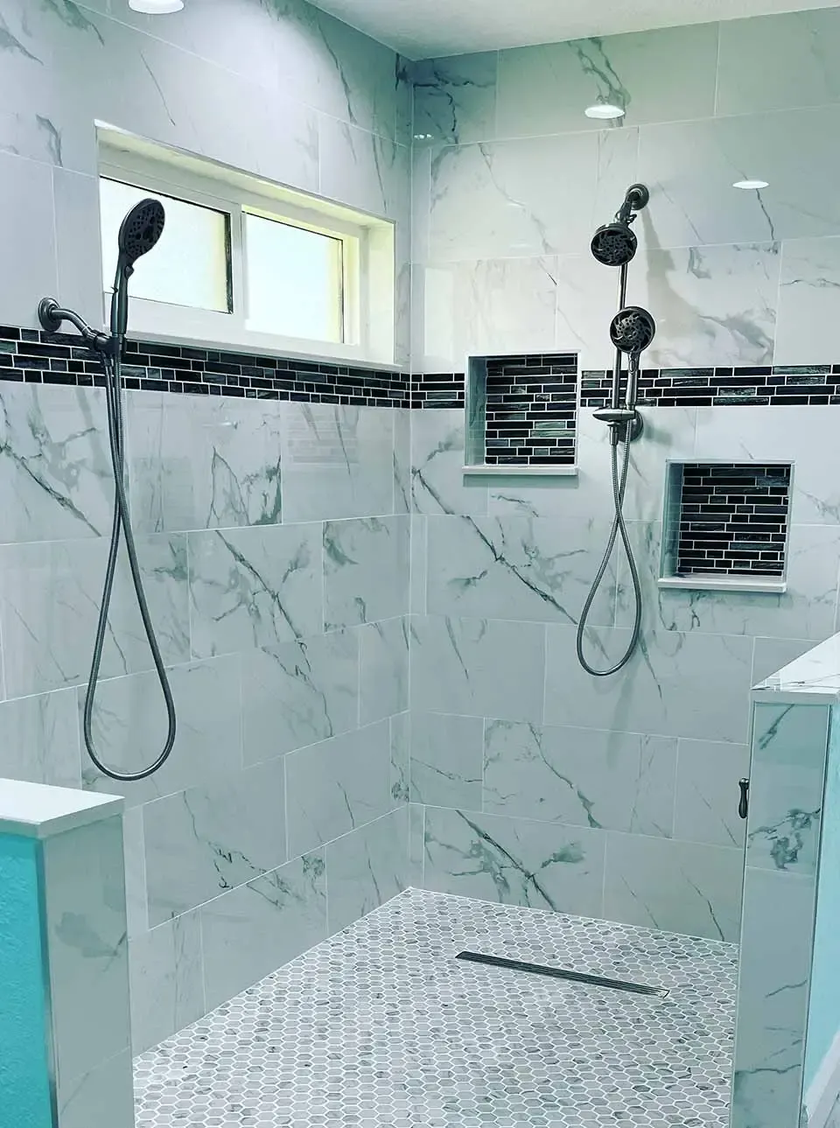
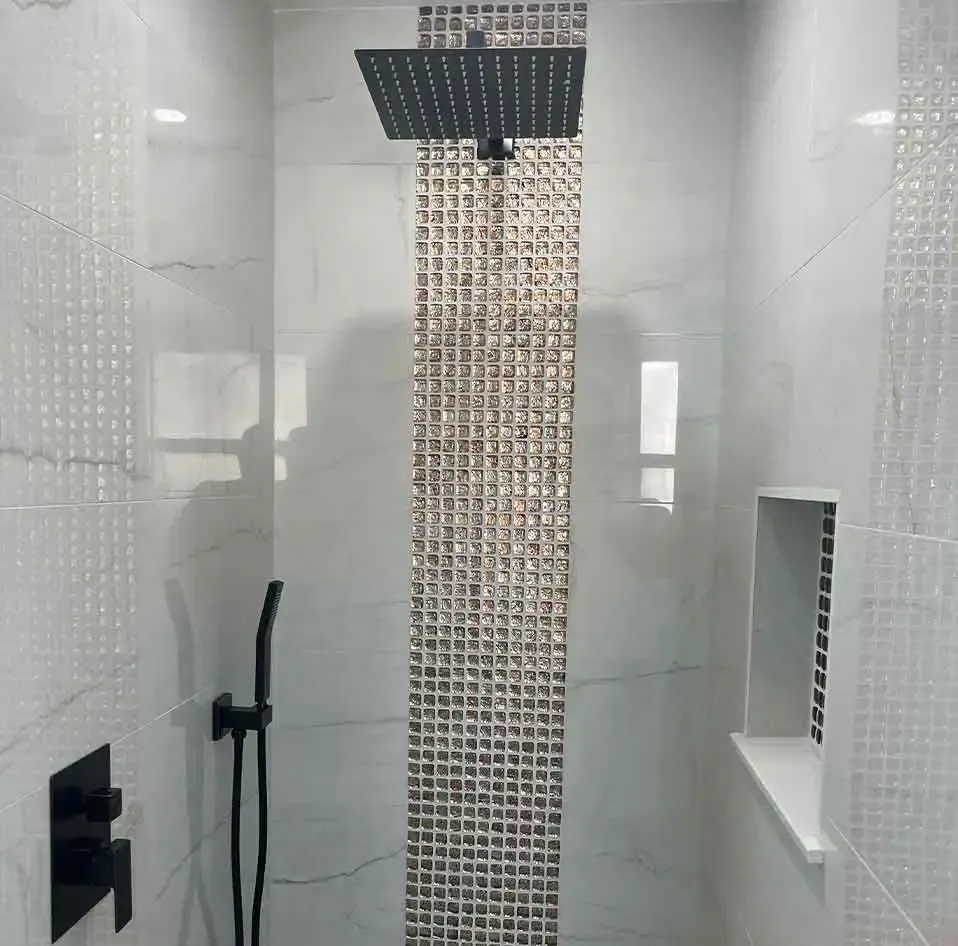
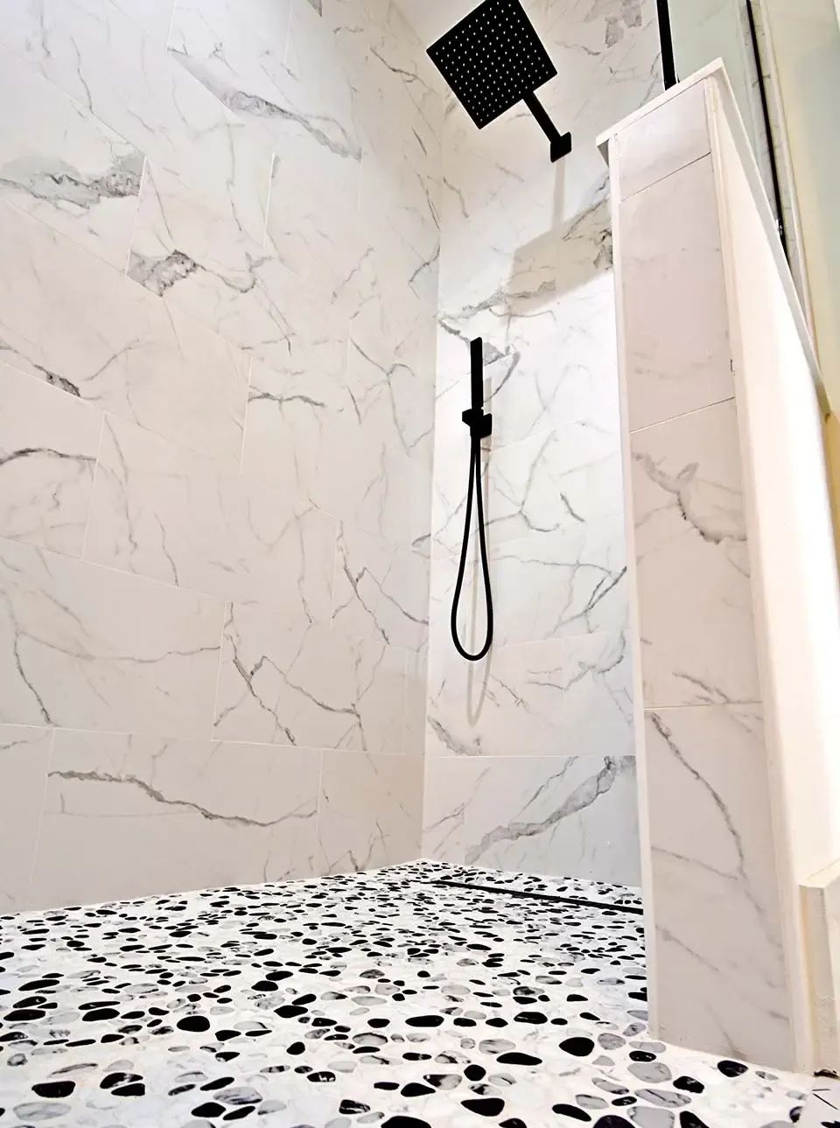
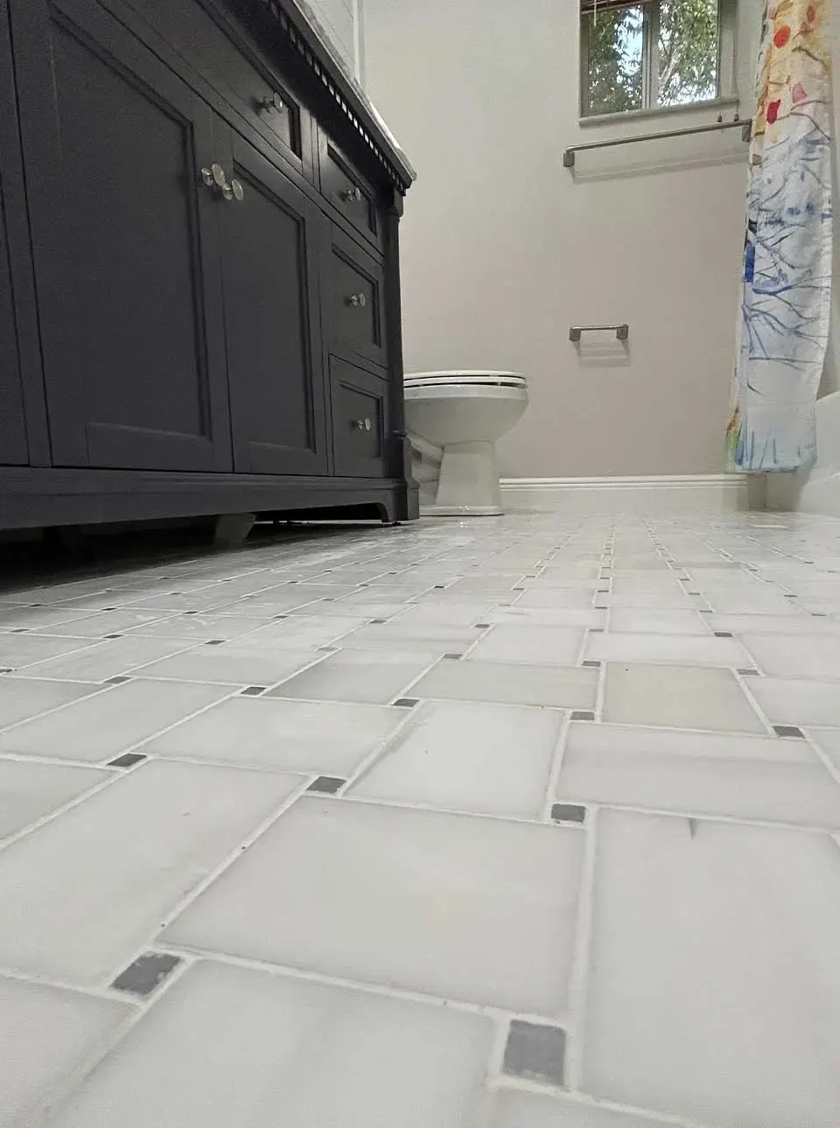
The bathroom and shower photos show walk-in showers with marble-look porcelain, recessed niches, mosaic accent bands and pebble floors, along with tub and shower combinations, new vanities and large-format floor tile. Several were taken mid-project, with the stone-look wall tile up and the fixtures not yet installed, so you can see how a shower comes together before the glass goes in.
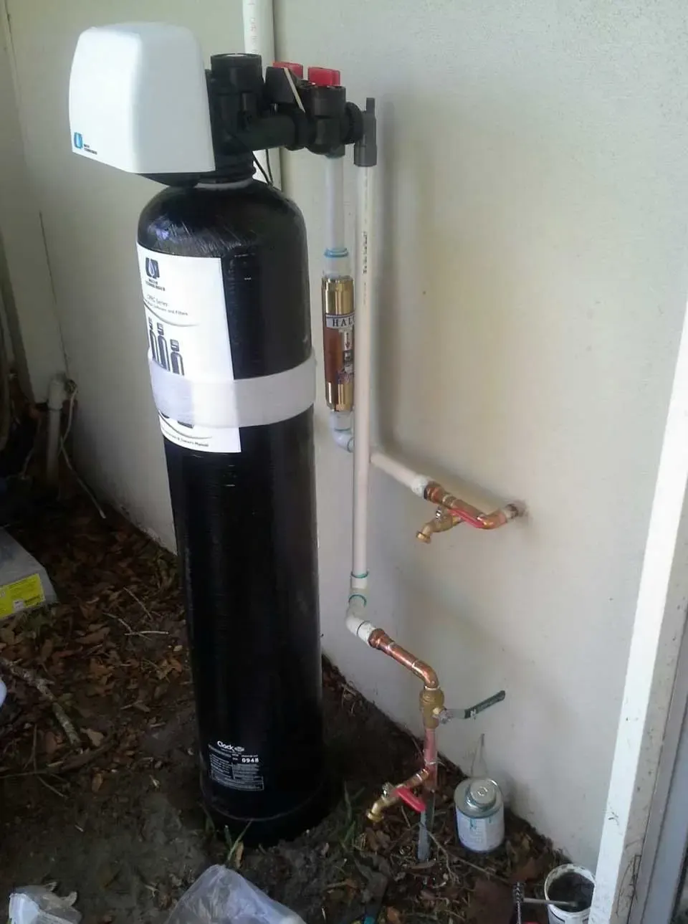
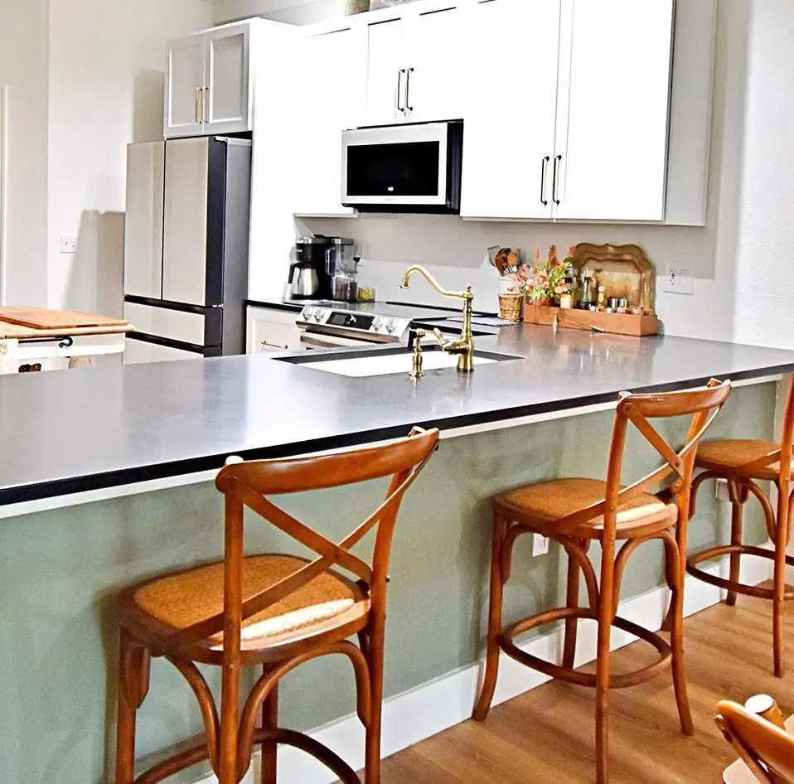
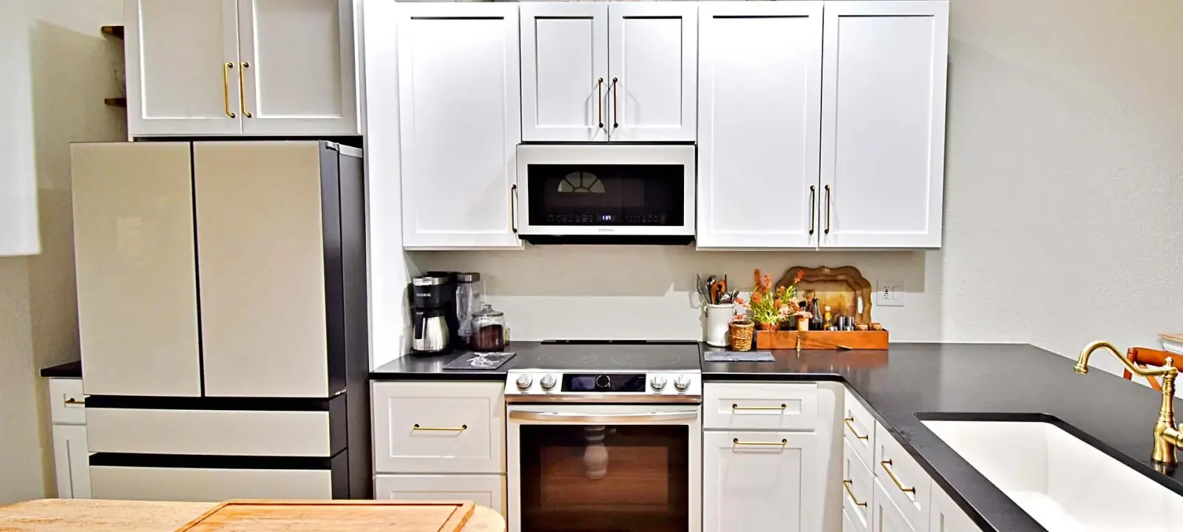
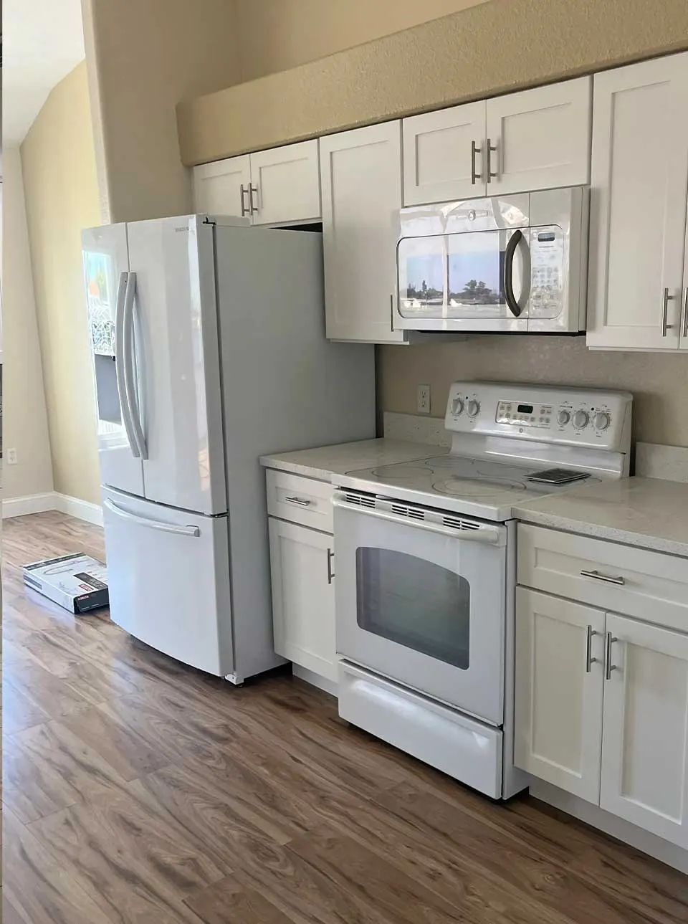
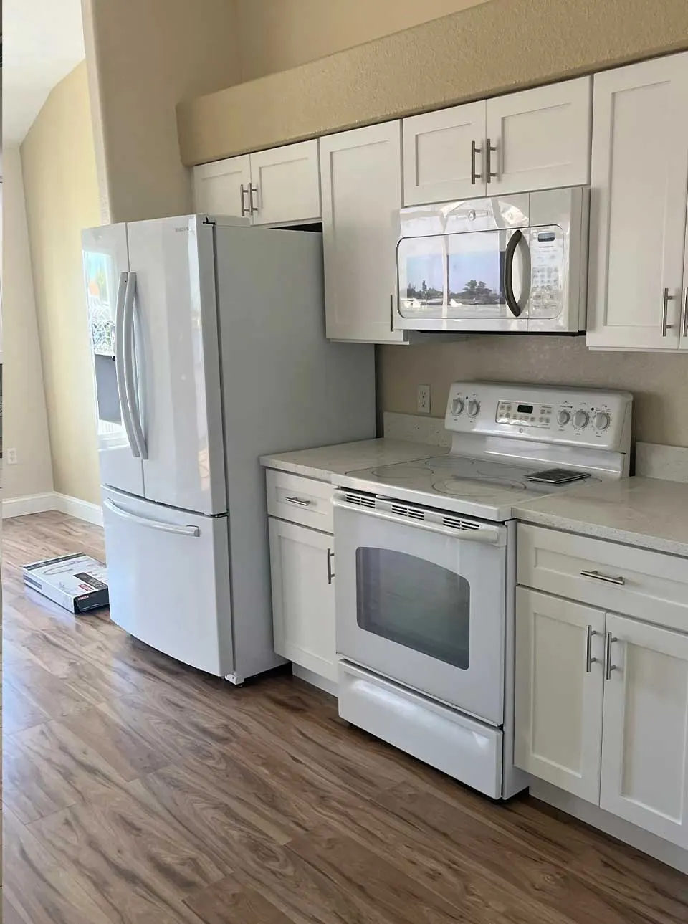
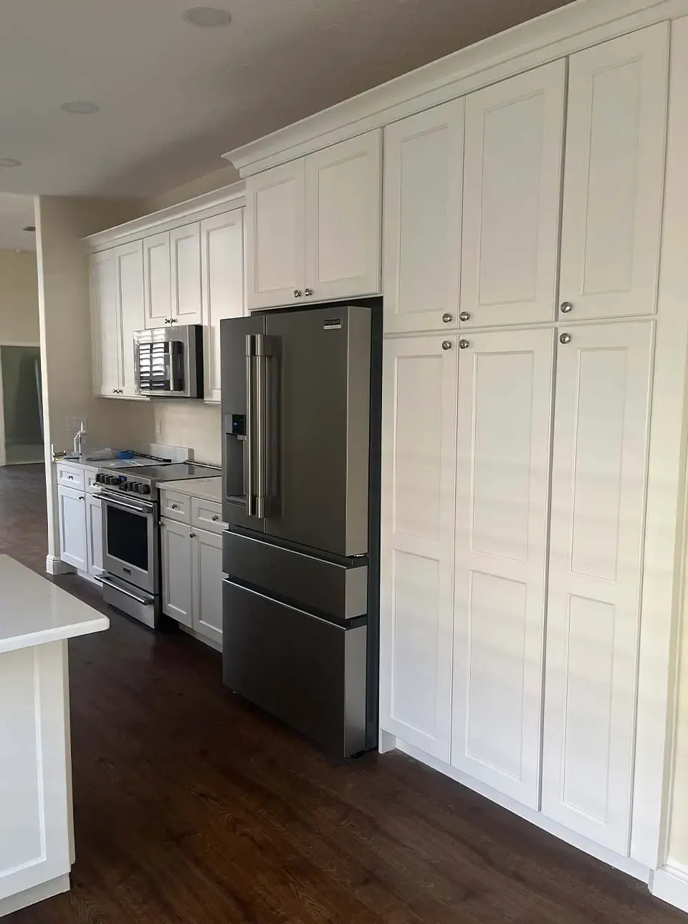
The kitchen photos cover cabinet installations, quartz and granite tops, islands and backsplashes. The floors and more set includes wood-look plank floors, stair treads, a whole-house water treatment install and a fence project. If a photo matches what you have in mind, mention it when you request a free estimate.
Bathrooms & Showers
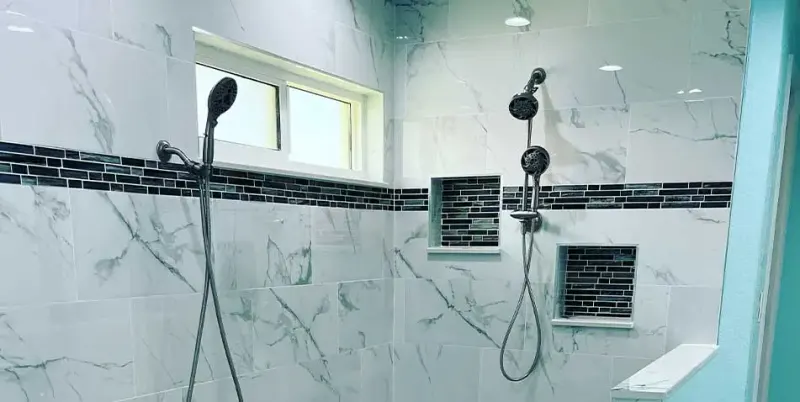
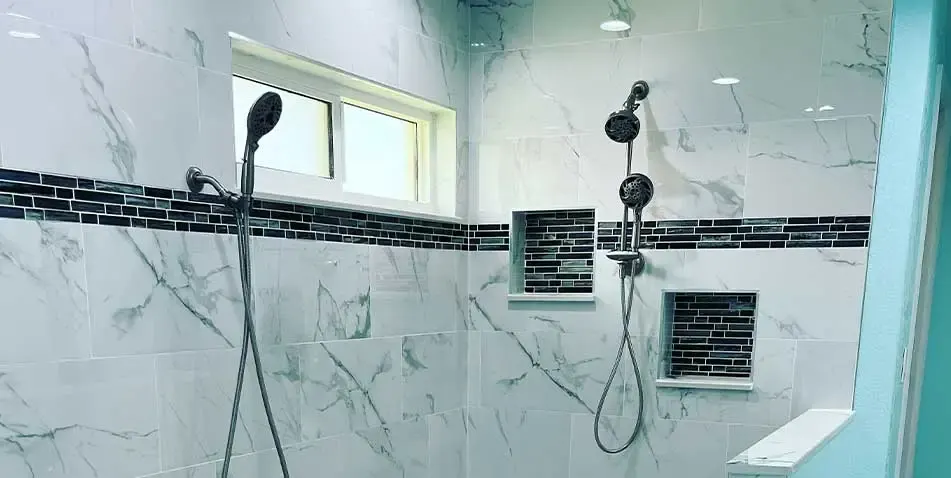
Remodeled walk-in shower with large-format marble-look tile and dual shower heads 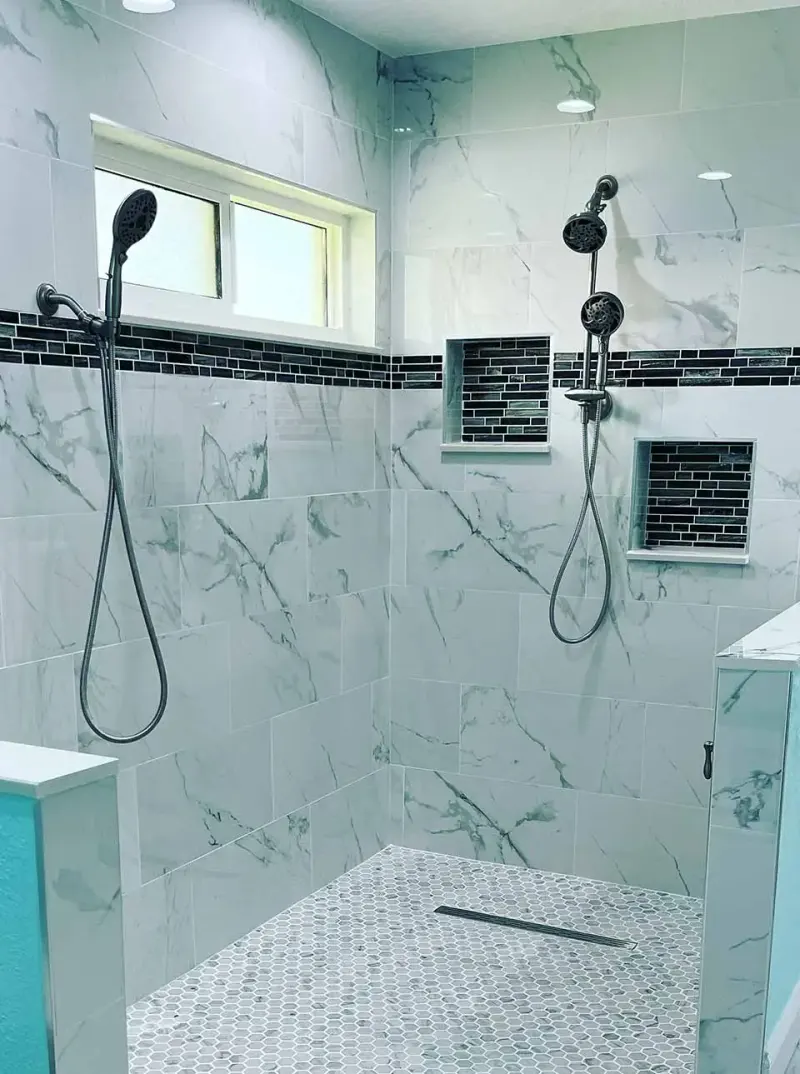
Walk-in shower with marble-look wall tile, black accent band and recessed niches 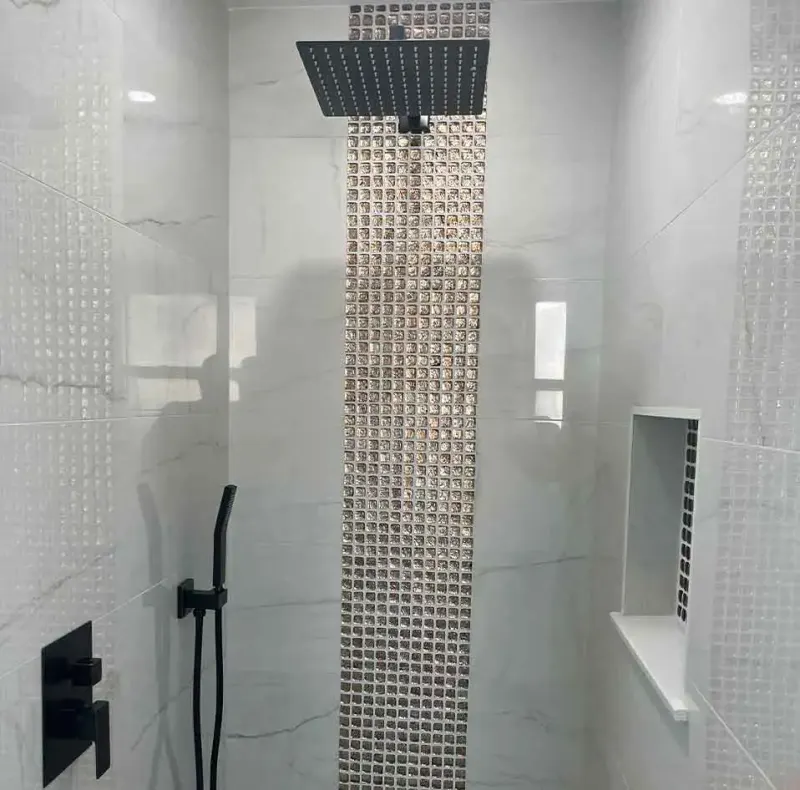
Tiled shower with vertical glass mosaic accent strip, rain shower head and niche 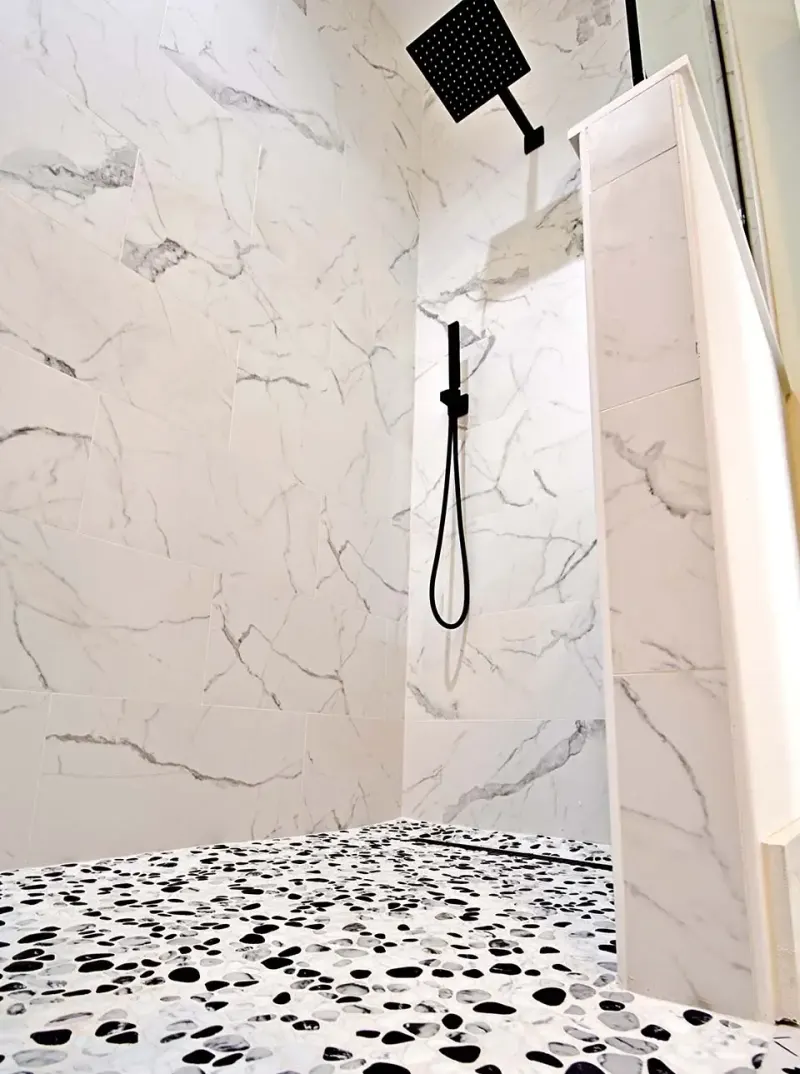
Shower with white marble-look walls, black-and-white pebble mosaic floor and matte black fixtures 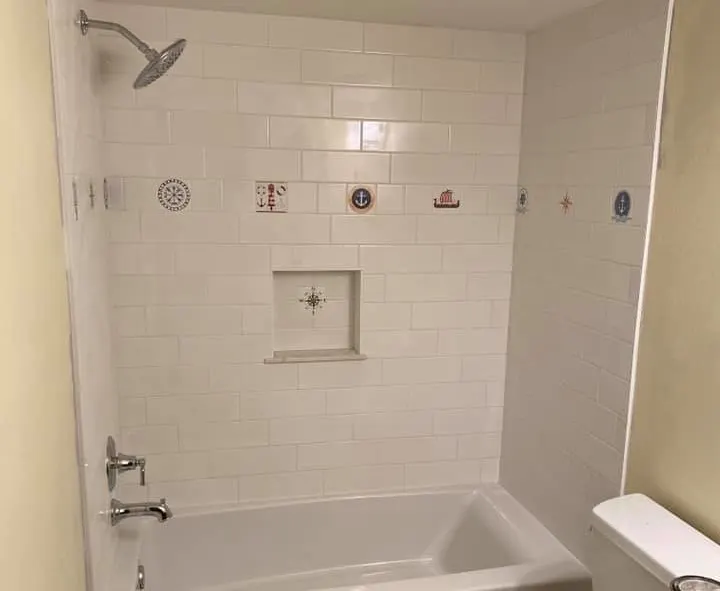
Tub and shower combination with white wall tile and recessed niche 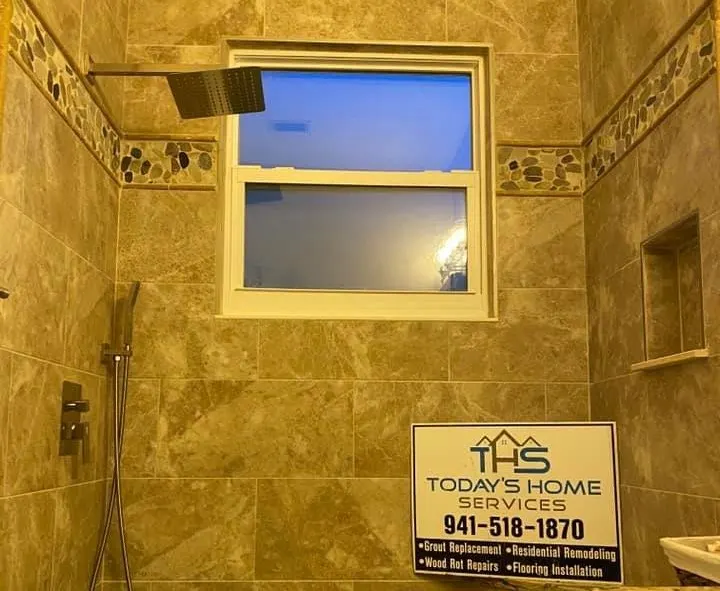
Shower with tan stone-look tile and window 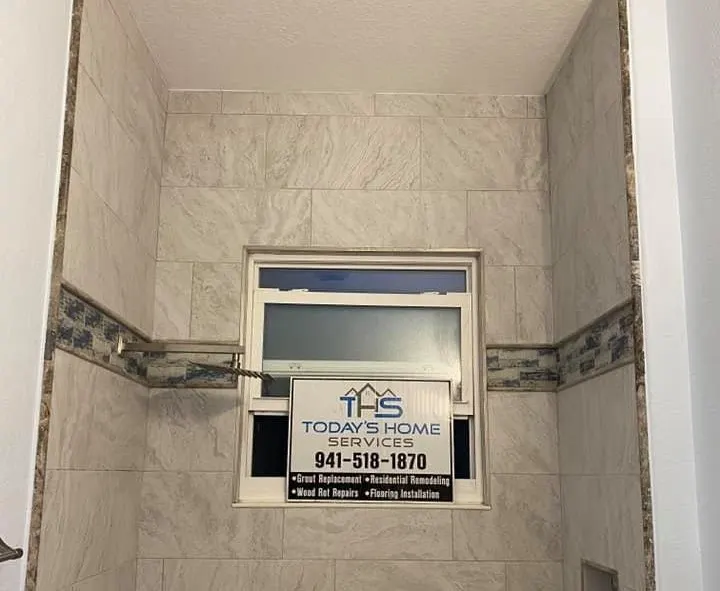
Tiled shower with mosaic band and window 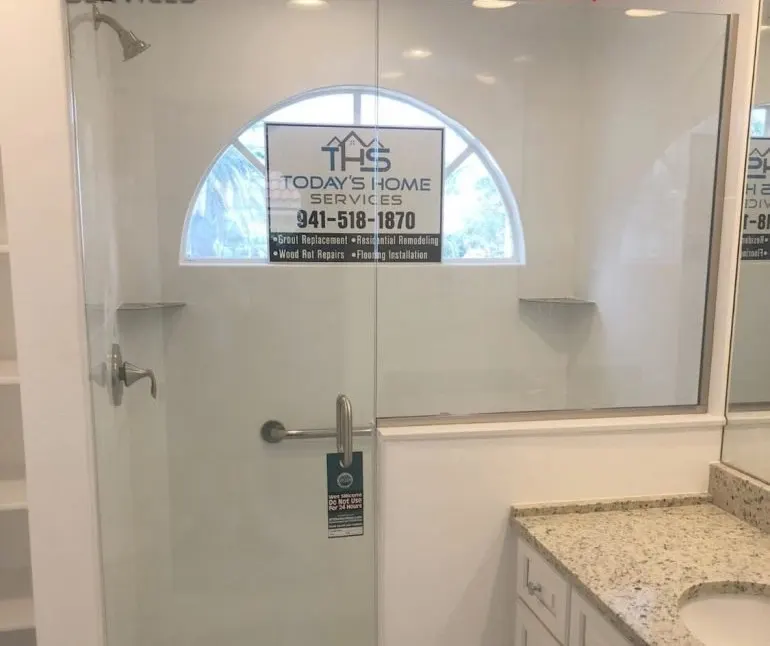
White tile shower with clear glass enclosure beside a granite vanity 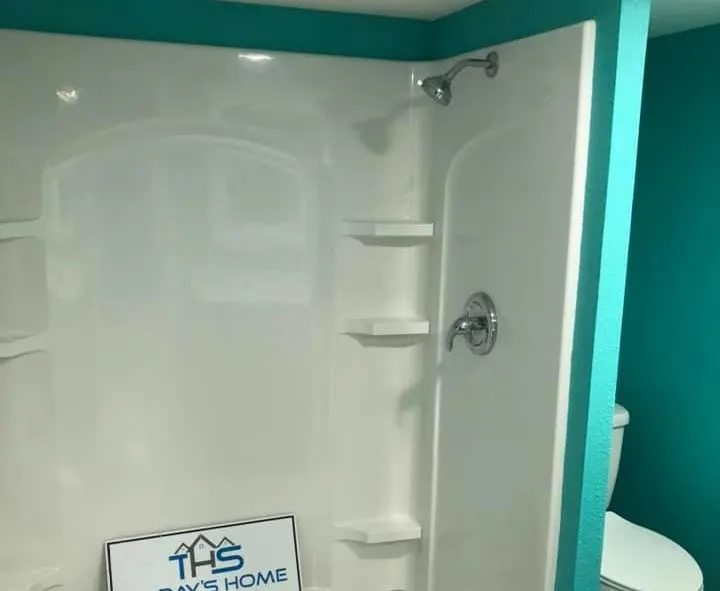
White shower surround with glass door and company sign 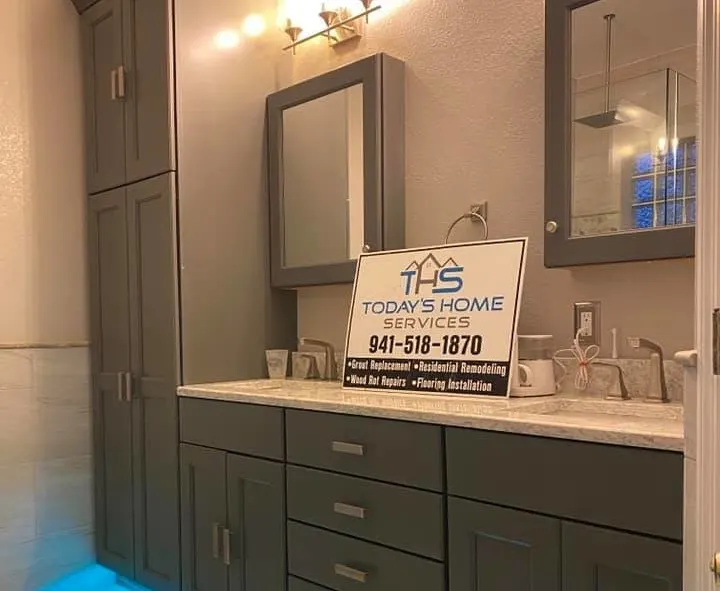
Dark double vanity with mirror and under-cabinet LED lighting 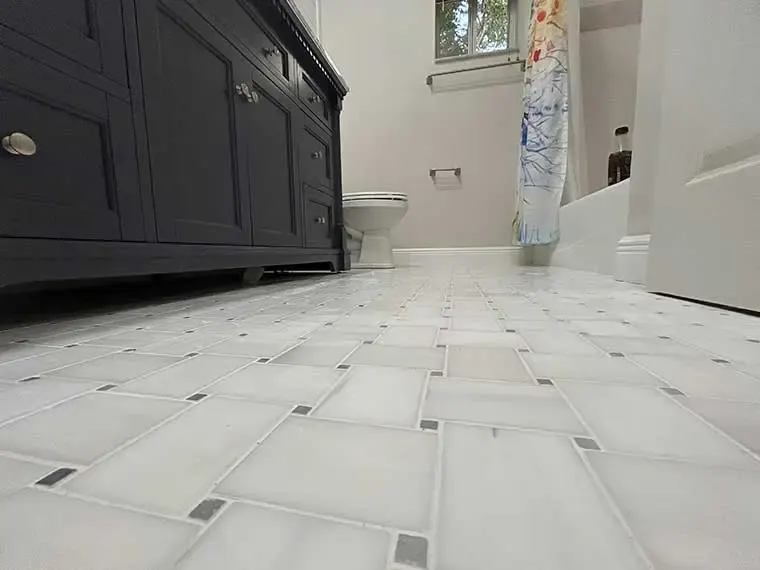
Newly installed large-format bathroom floor tile in front of a navy vanity 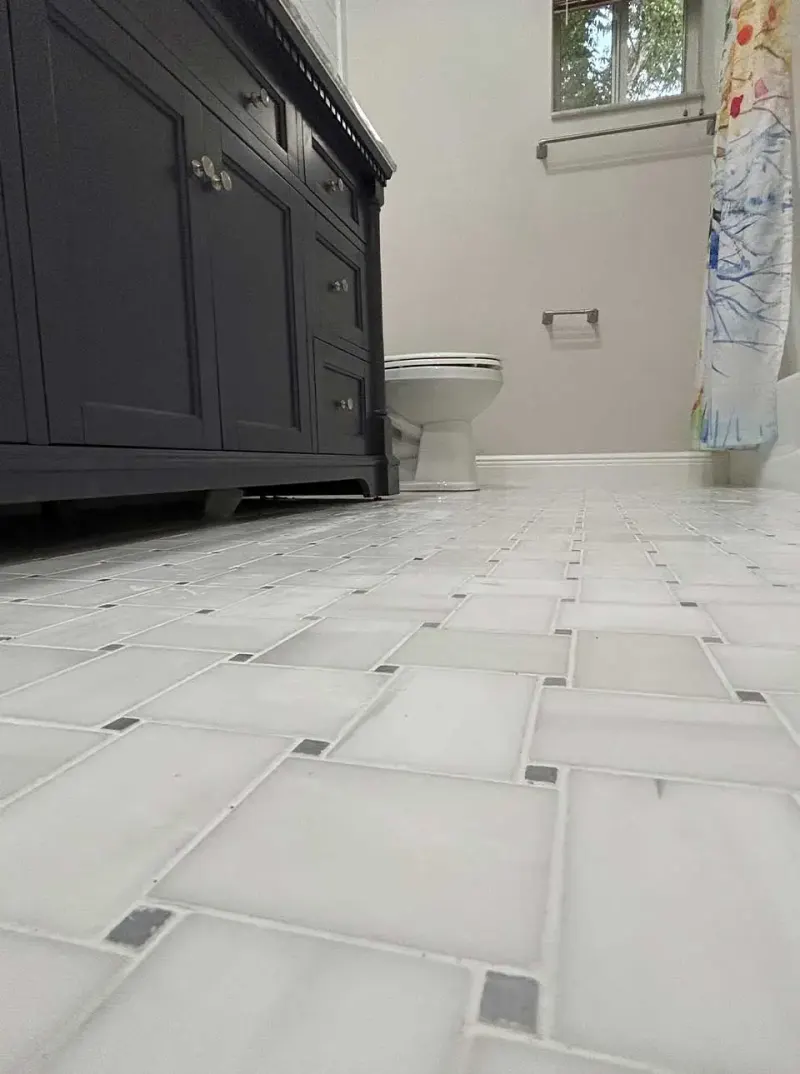
Finished bathroom floor tile with dark vanity 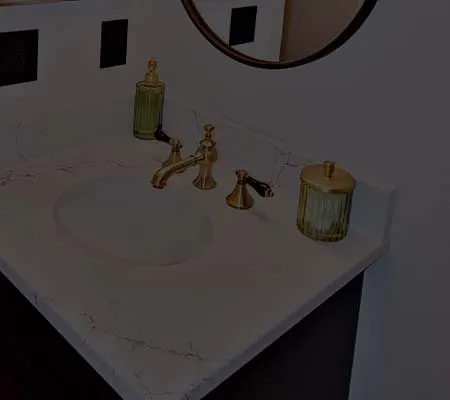
Bathroom vanity with white quartz top, undermount sink and brass faucet 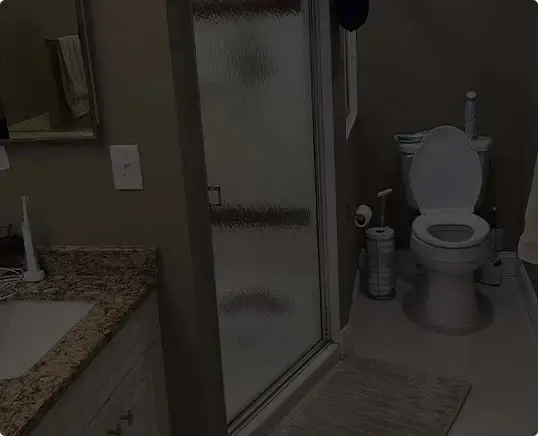
Remodeled bathroom with frosted glass shower door and toilet 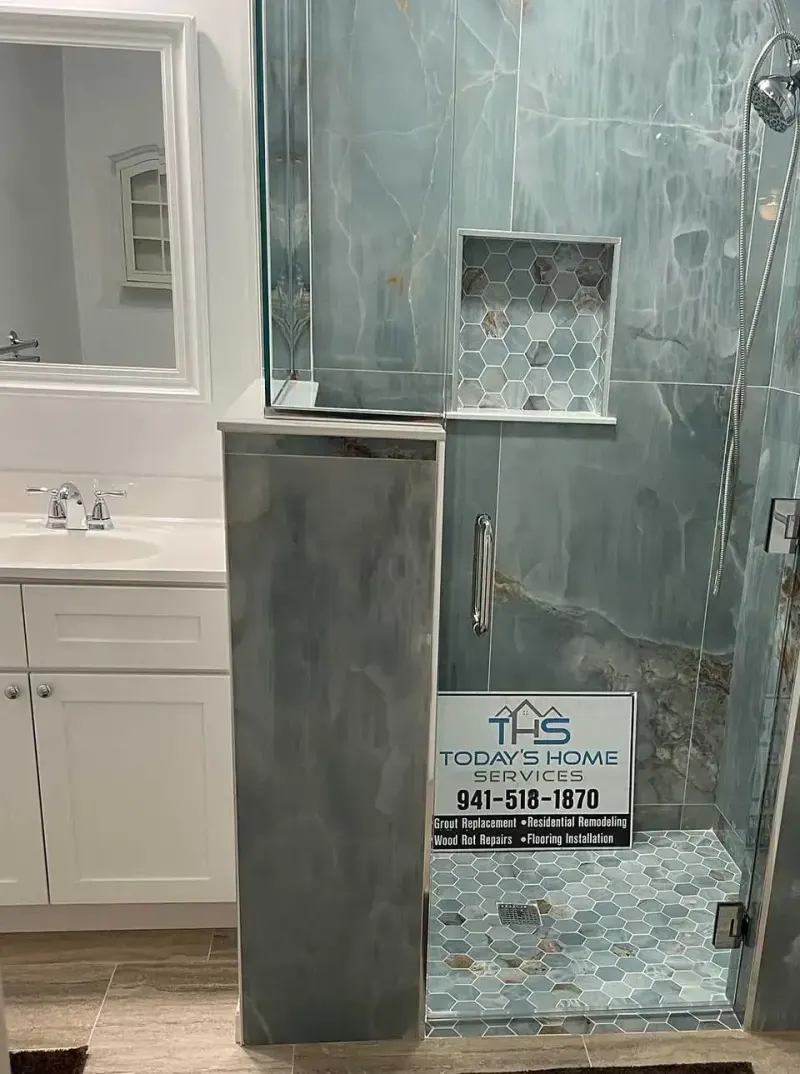
Shower remodel in progress with new stone-look wall tile 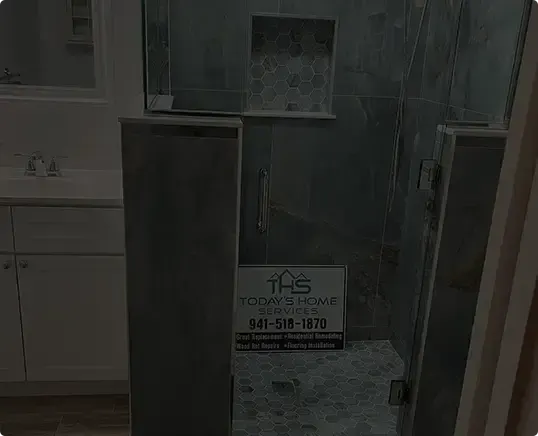
Shower remodel with stone-look wall tile and built-in niche 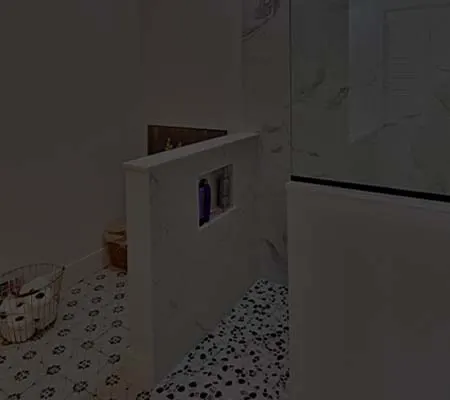
Shower curb and patterned mosaic floor during a bathroom renovation 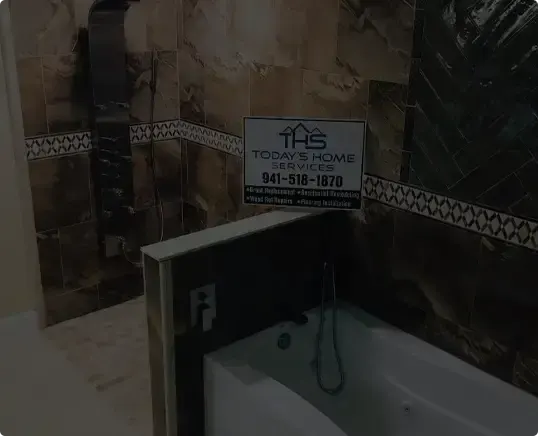
Tub and shower tile installation in progress
Kitchens & Cabinets
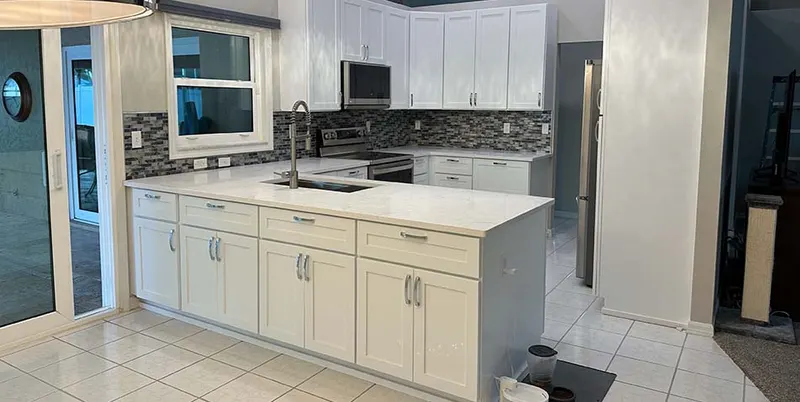
Remodeled kitchen with white shaker cabinets and quartz island 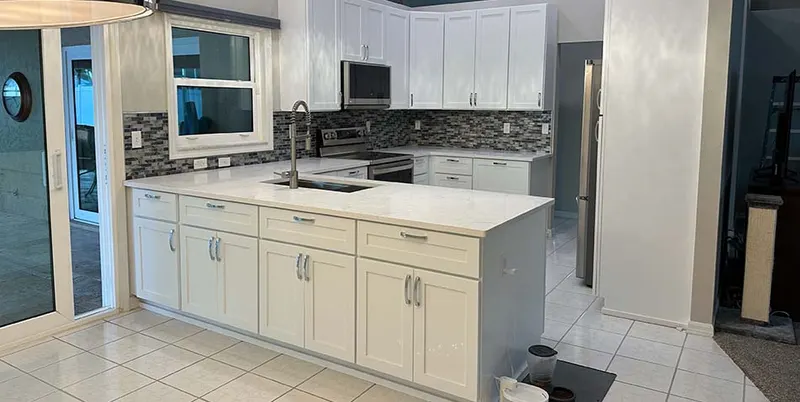
Kitchen remodel with white cabinets, mosaic backsplash and island 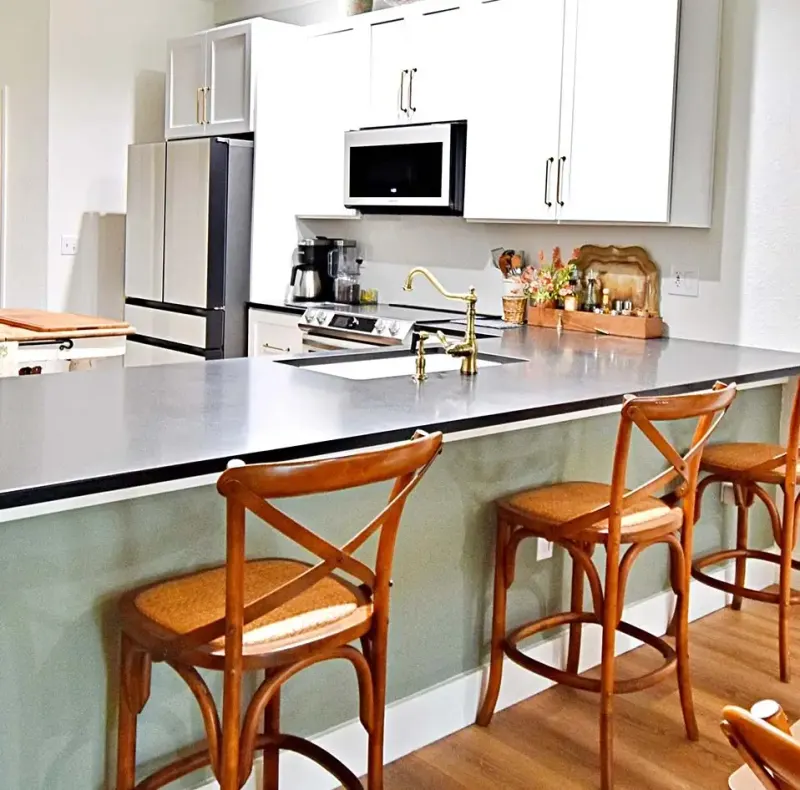
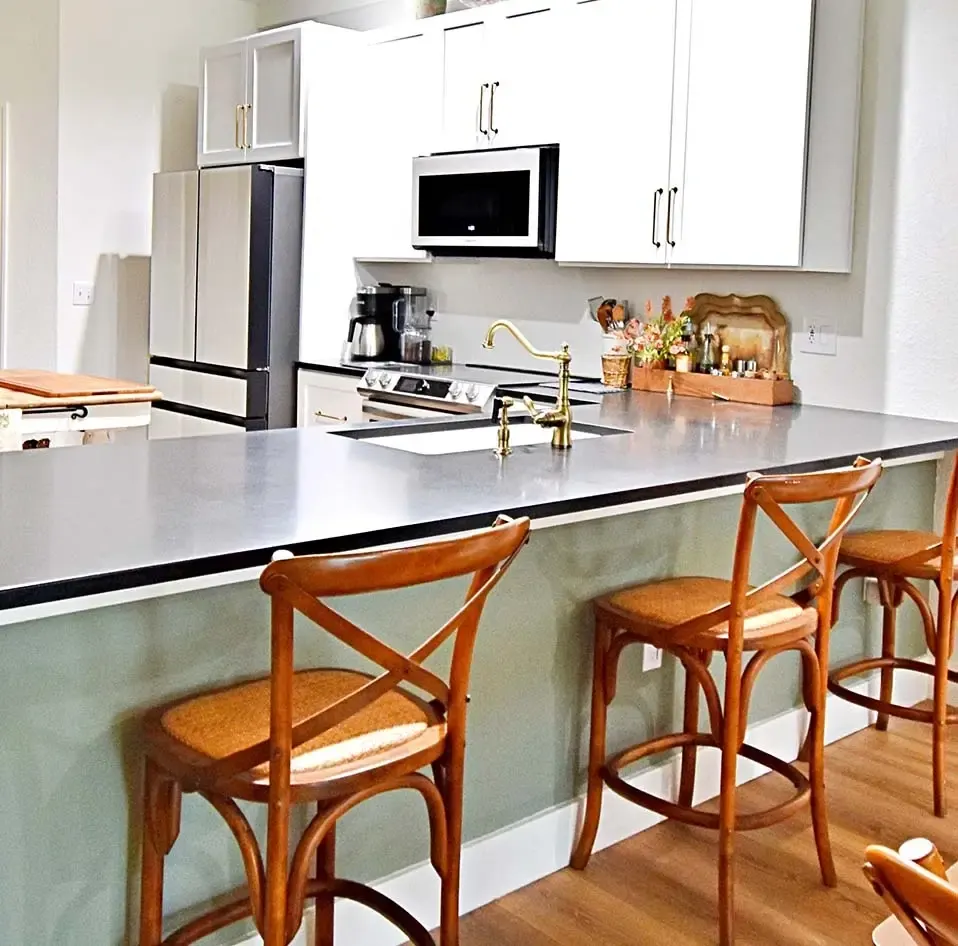
Kitchen island with sage base, gray countertop and wood stools 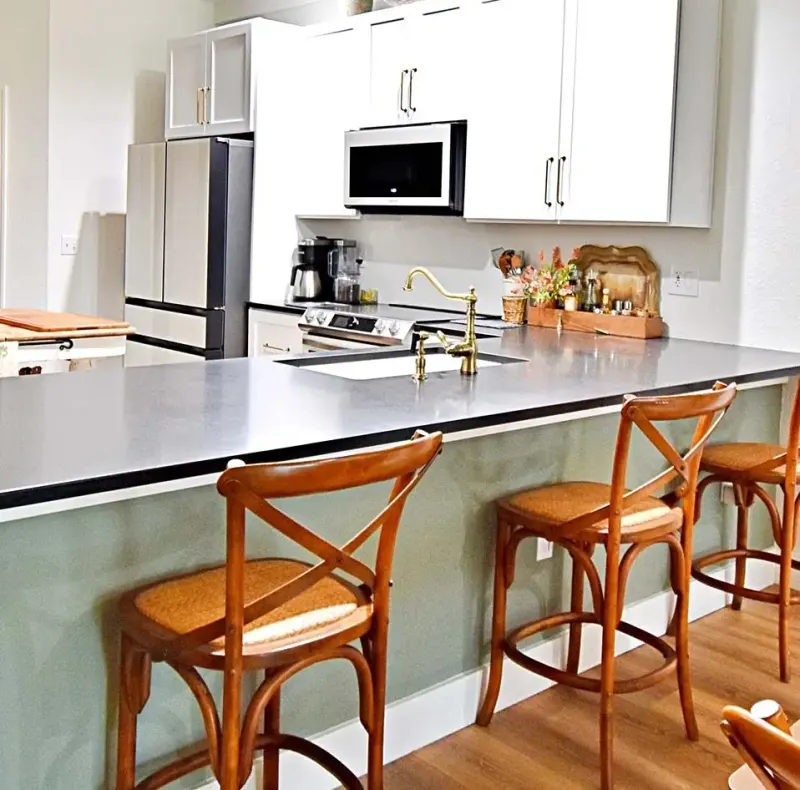
Kitchen countertop installation over a sage island 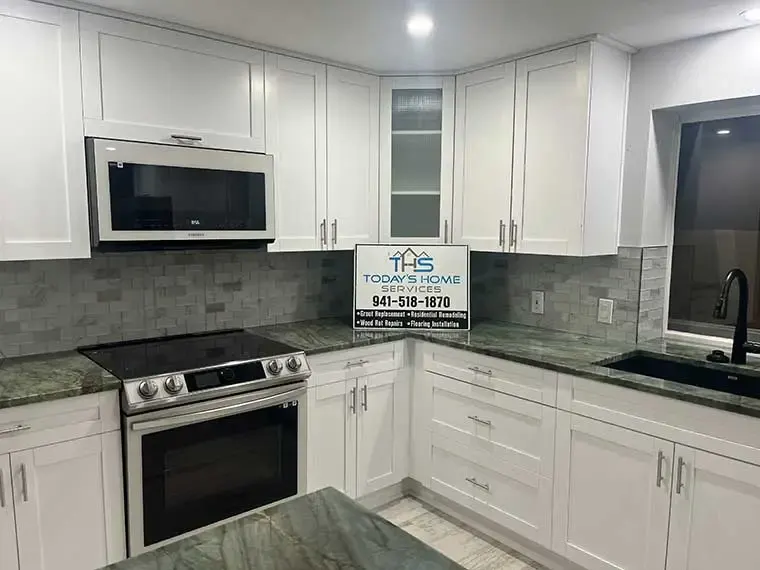
White kitchen with gray subway backsplash and stainless range 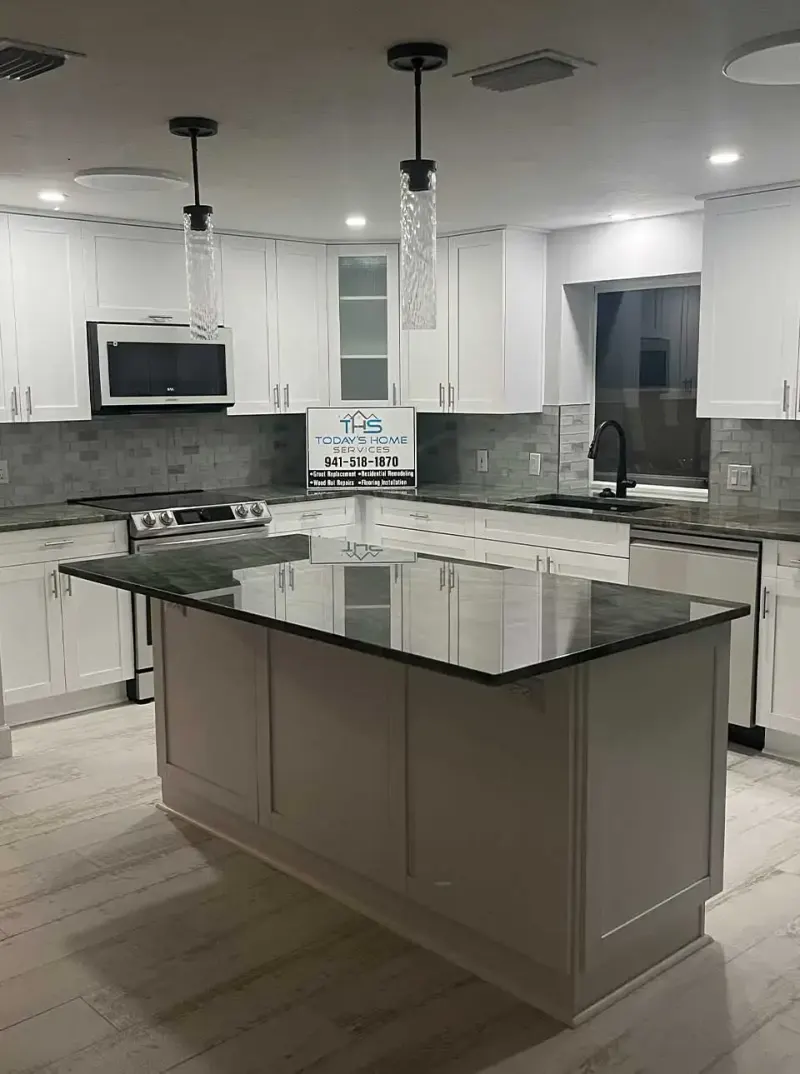
Kitchen island with dark granite top and white cabinets 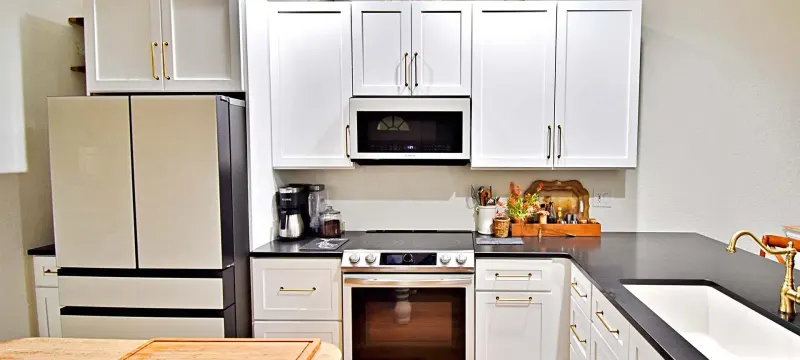
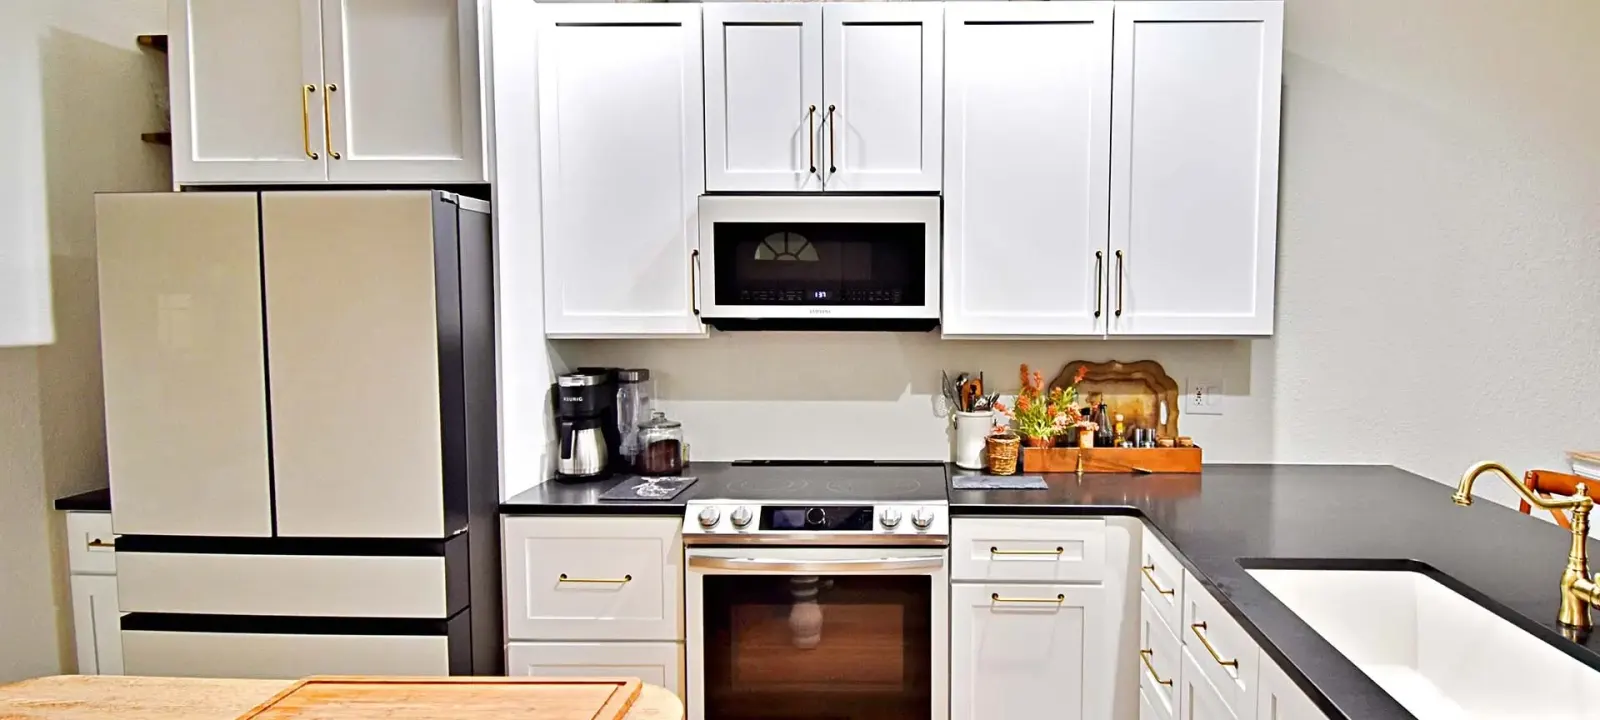
White kitchen with black countertops and brass hardware 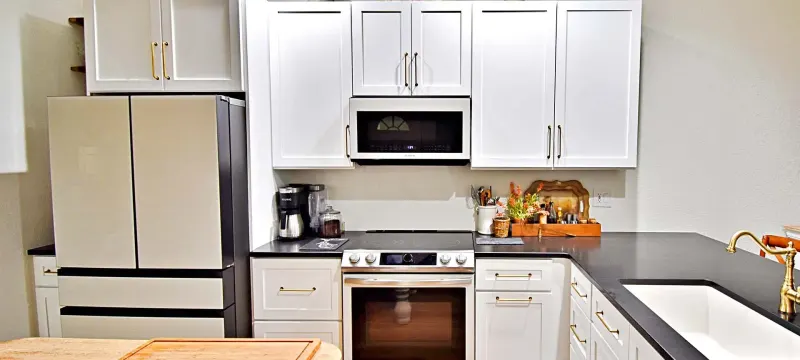
Kitchen renovation with white cabinets and black countertops 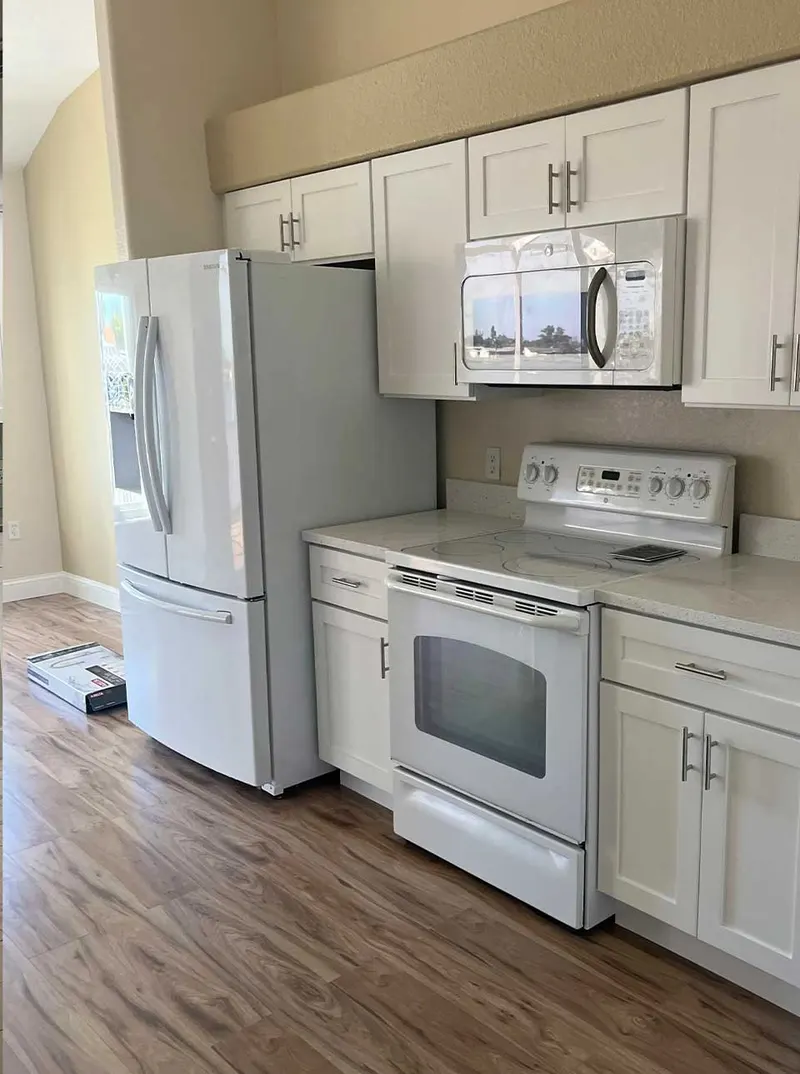
Kitchen with white cabinets and wood-look flooring 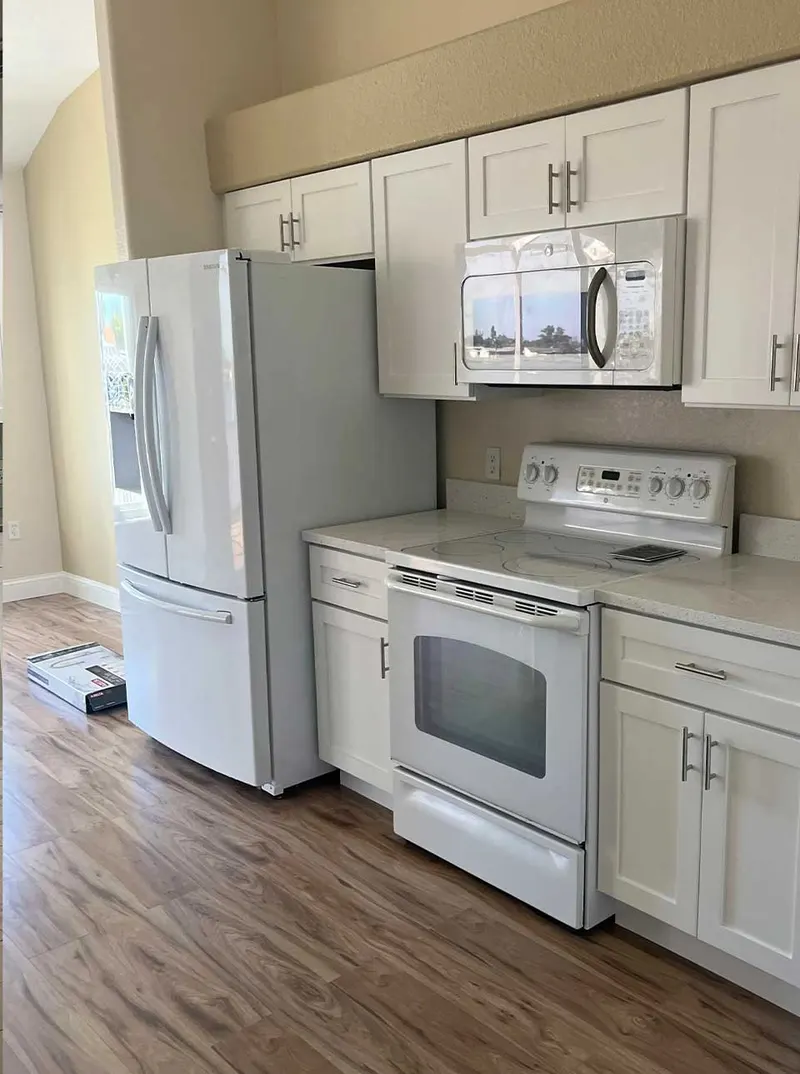
Remodeled kitchen with white cabinetry 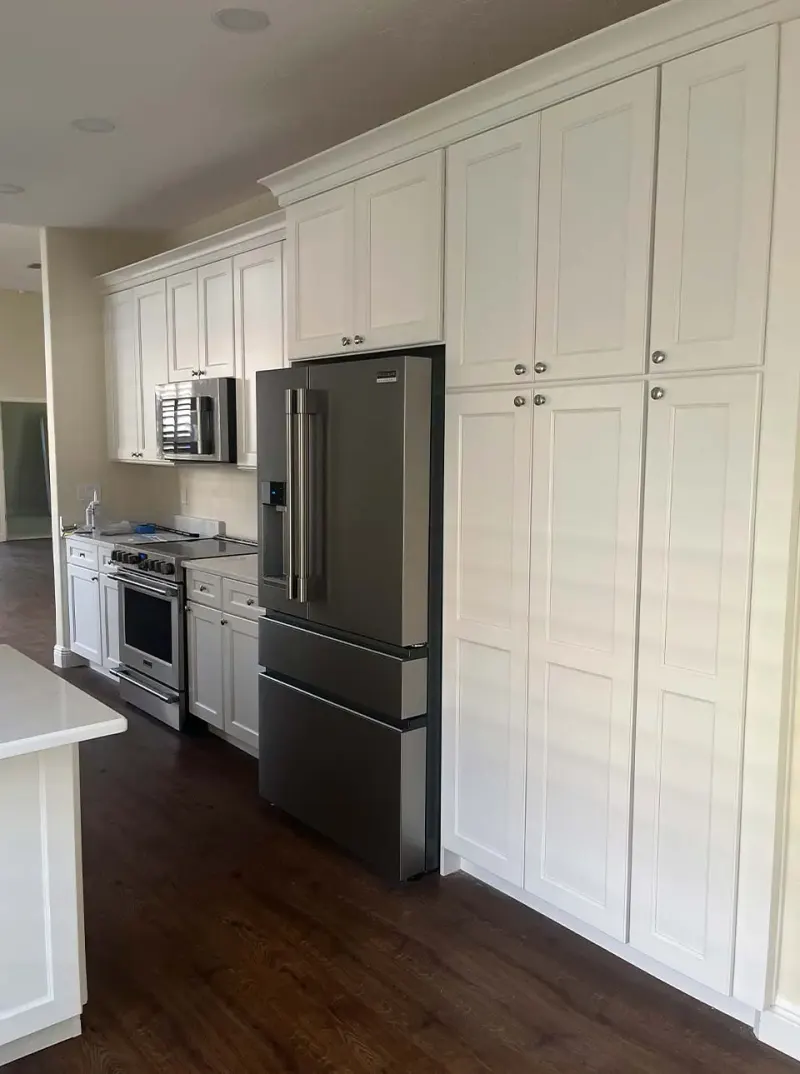
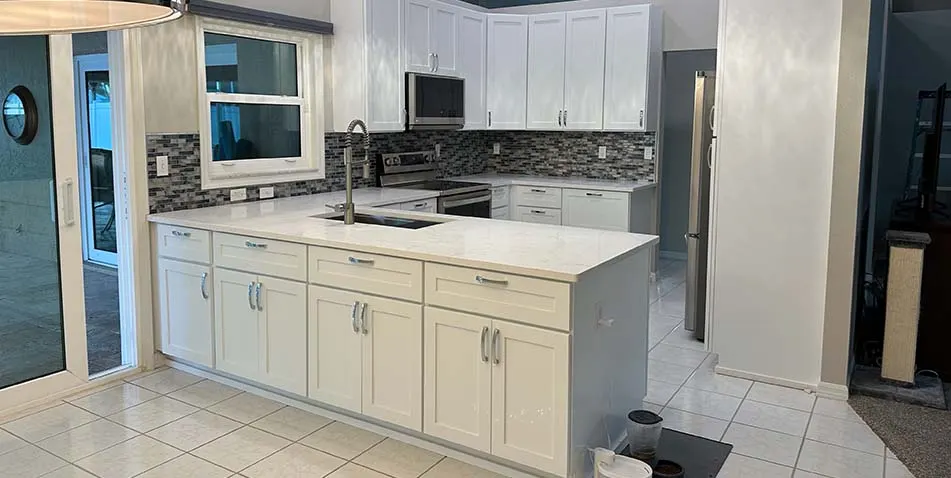
White kitchen with tall cabinets and stainless refrigerator 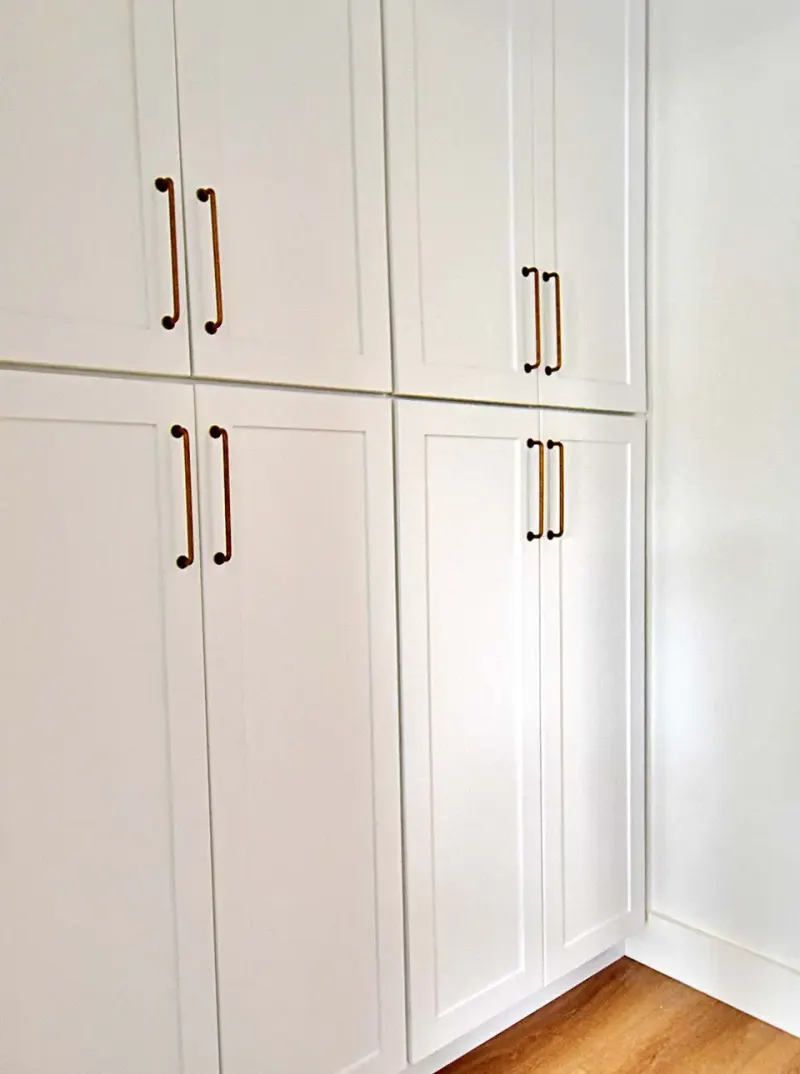
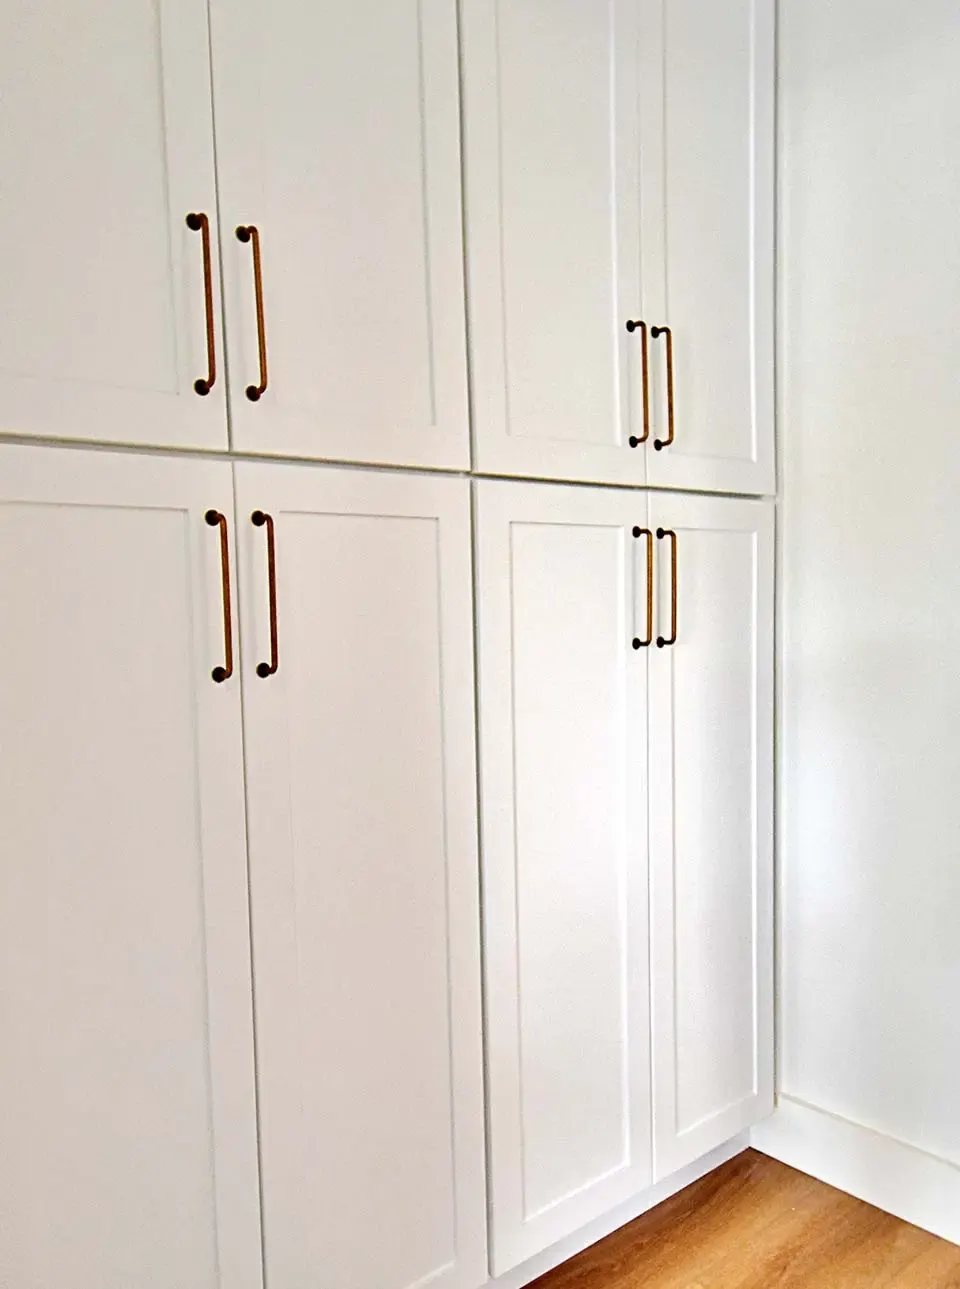
Tall white pantry cabinets with brass pulls 
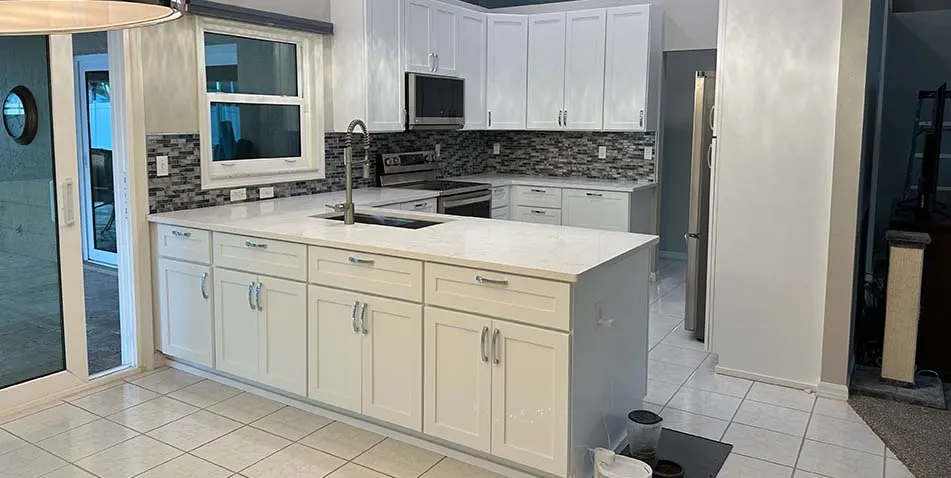
Kitchen replacement with white cabinets and dark counters
Floors, Stairs & More
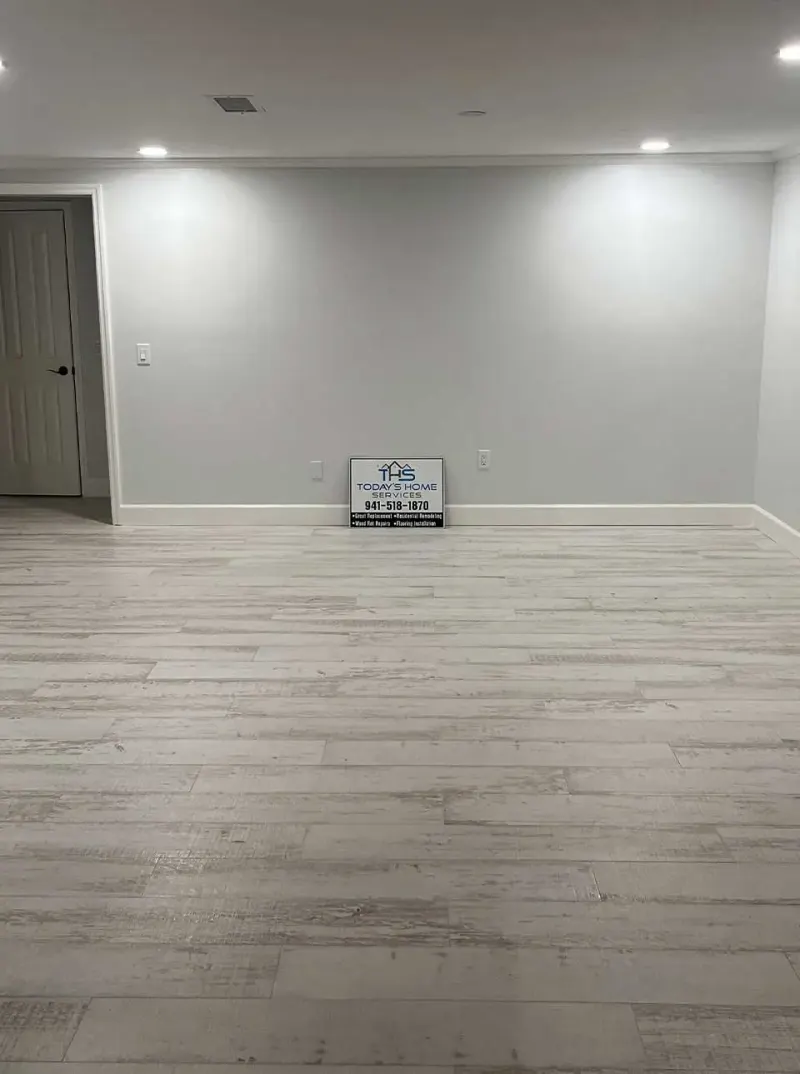
Empty room with newly installed wood-look flooring 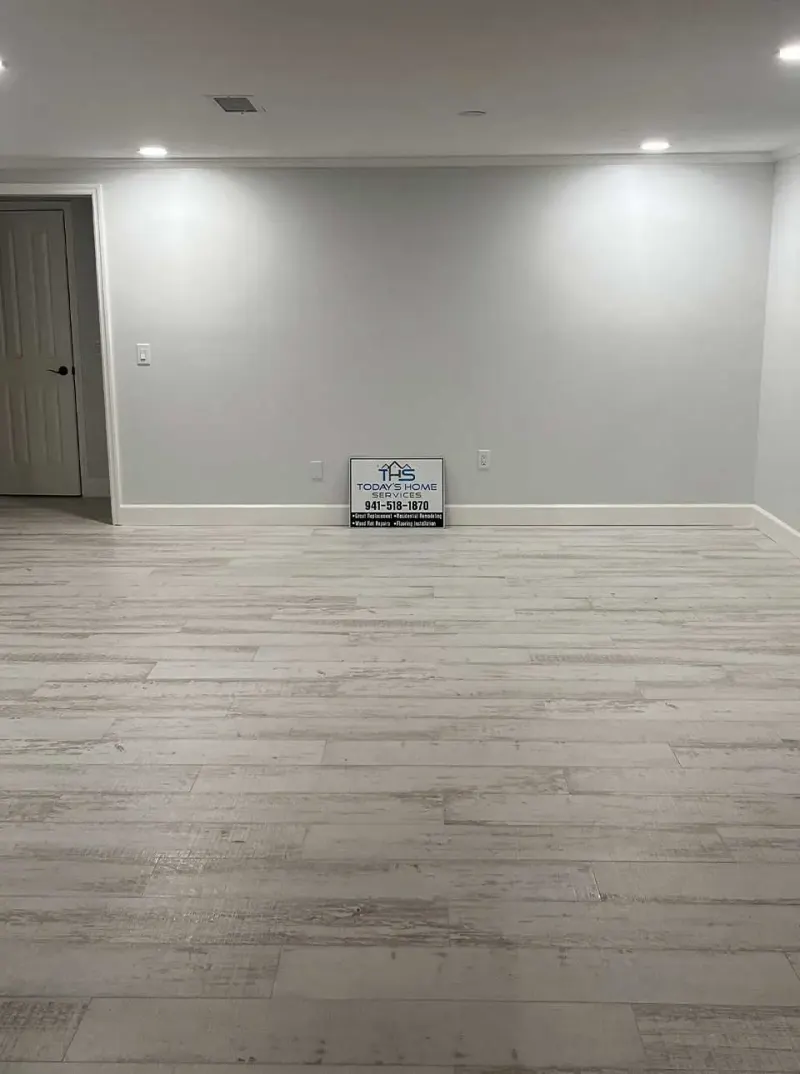
Newly installed wood-look plank flooring 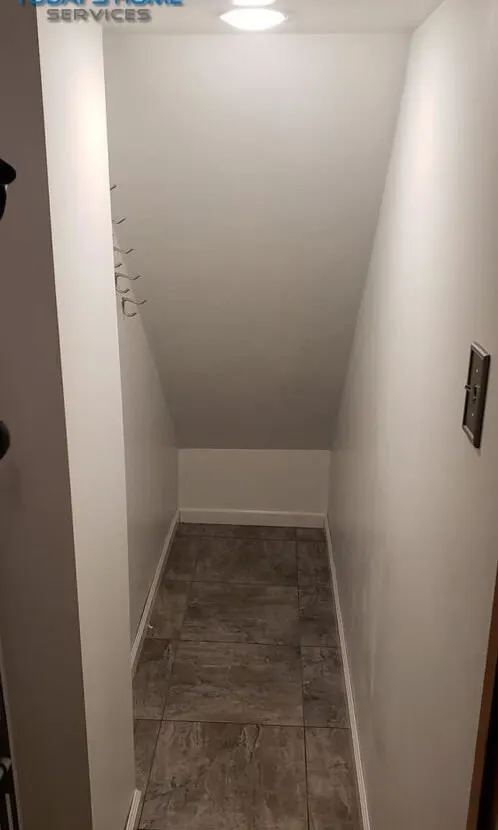
Hallway with new flooring 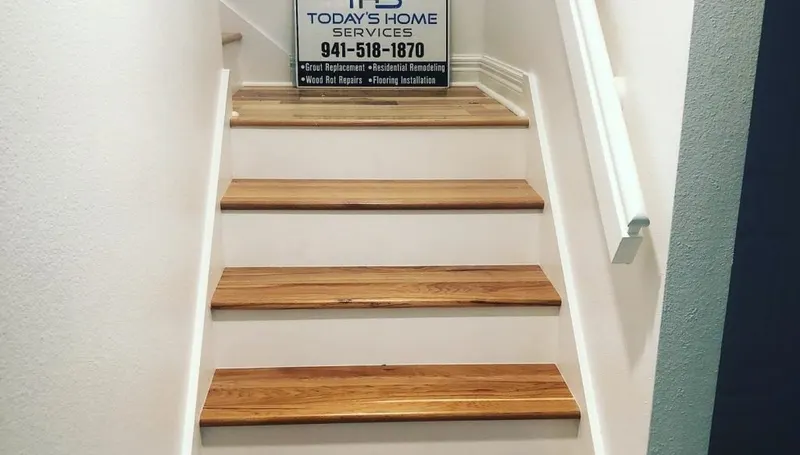
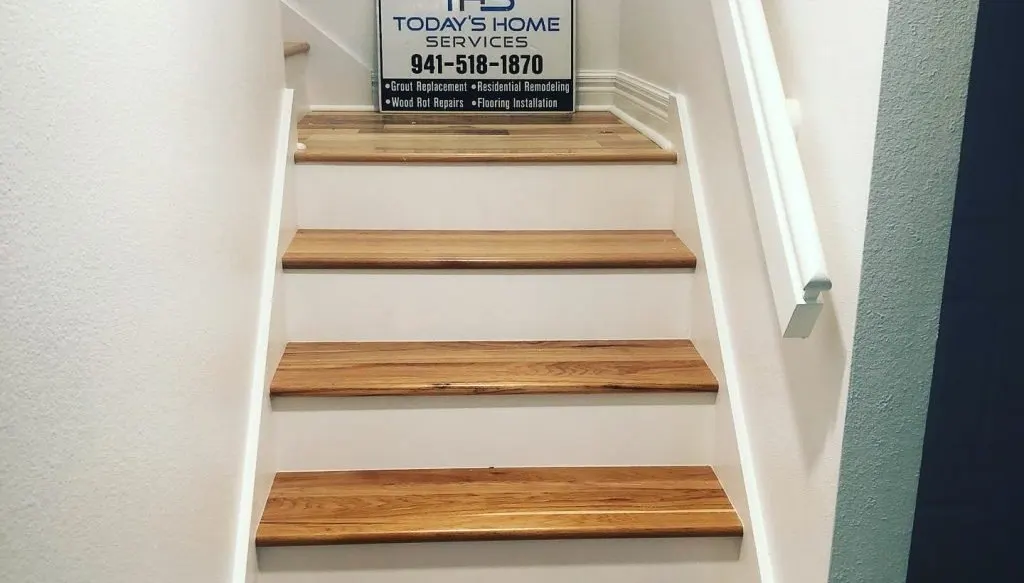
Stairs with wood treads and white risers 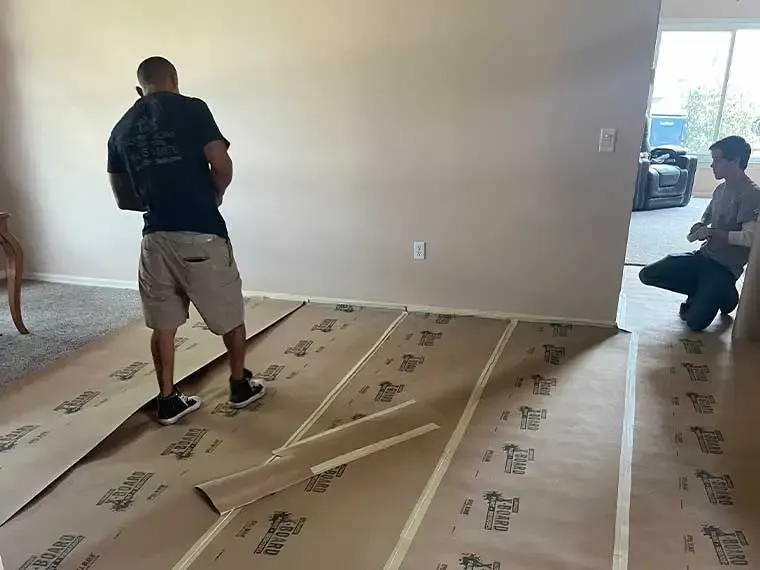
Today's Home Services crew preparing a floor for tile installation 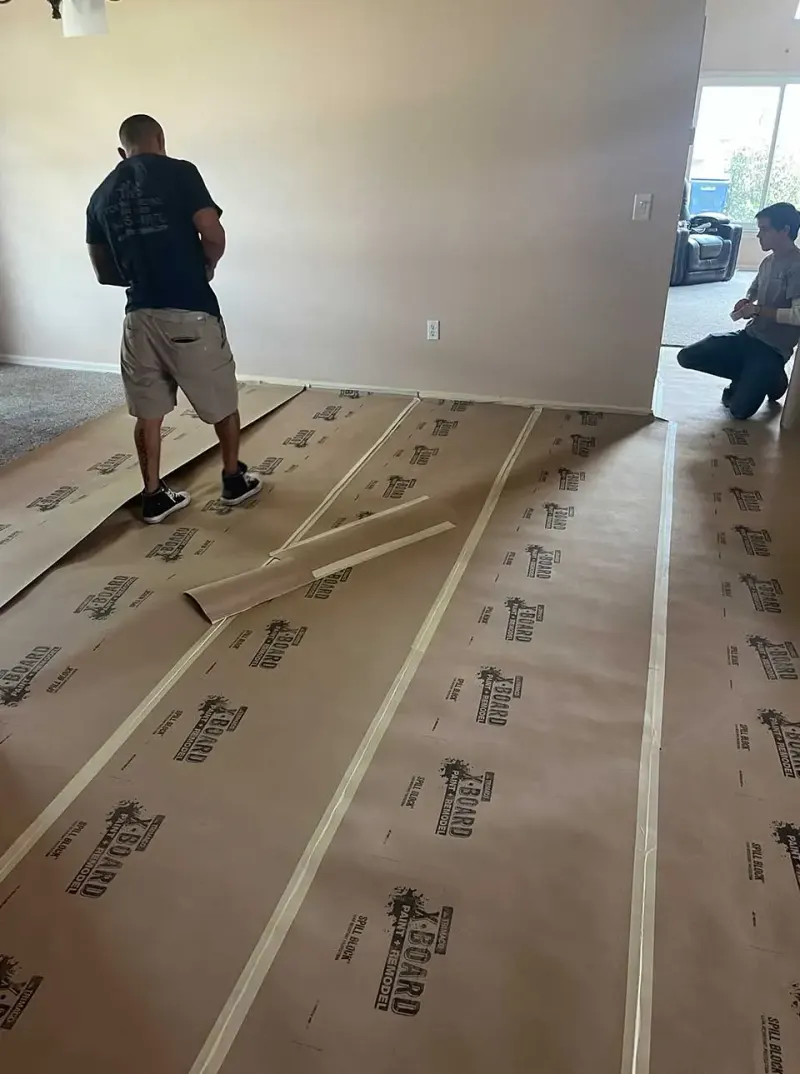
Crew measuring a protected floor before installation 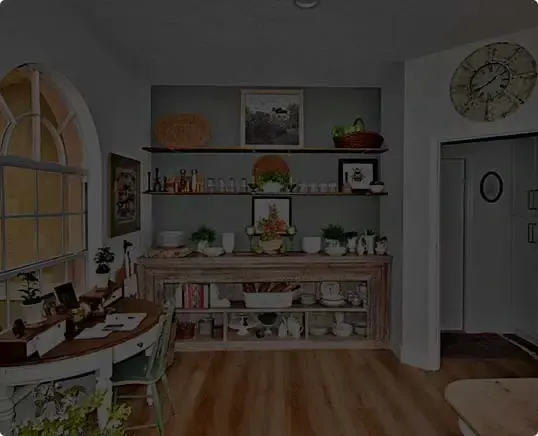
Dining nook with built-in shelving and wood flooring 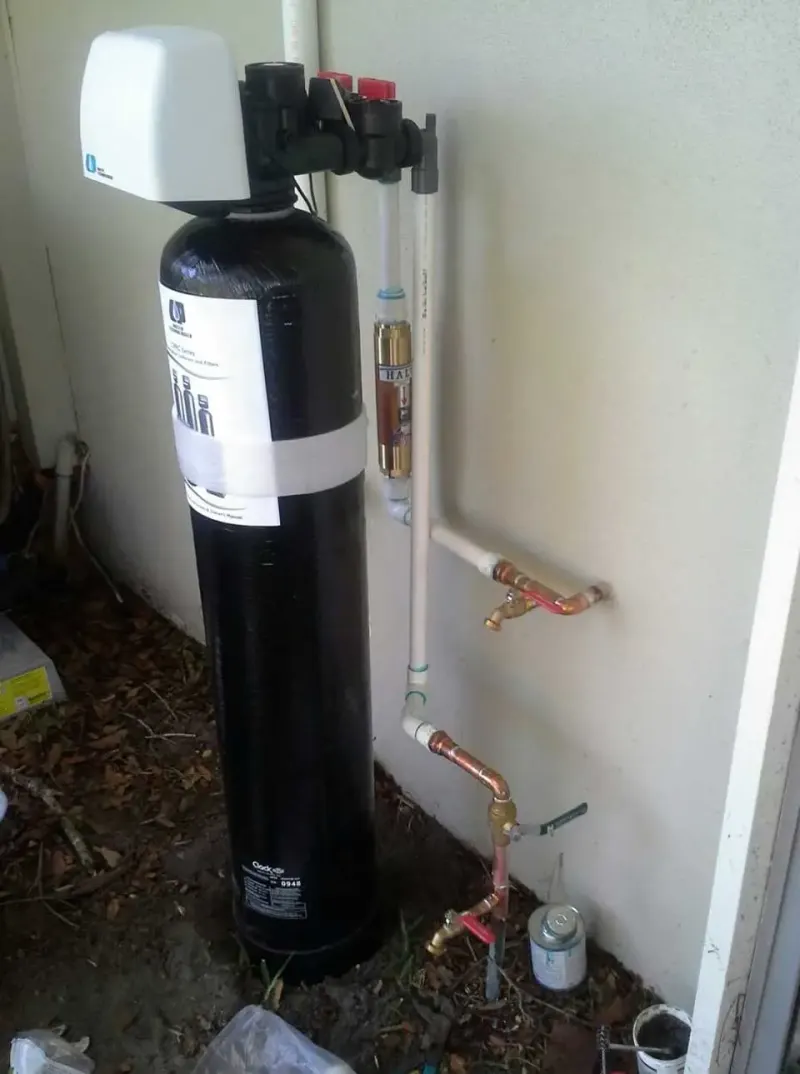
Water purification tank installed in a garage 
Wood privacy fence project