


Getting in and out of the shower and on and off the toilet are the moments that matter most. A well-planned accessible remodel makes them safer without making the room look clinical.
Key takeaways
- The right upgrades depend on the person: a safer bathroom, a walker-friendly one and a wheelchair-ready one are three different scopes.
- Grab bars only work when they're anchored into framing or solid blocking, so ask for blocking during any remodel.
- A curbless shower on a slab usually means recessing the concrete, which is planned before anything else.
- Accessible upgrades can be phased, as long as blocking and drain locations are planned for the final stage.
Some people start planning after a fall. Others do because a parent is moving in, a knee replacement is scheduled, or they simply plan to stay in their home for a long time and want the bathroom ready for that. Accessible bathroom remodeling rethinks the room so getting in and out of the shower, on and off the toilet, and through the door is safe and easy, now and as needs change. Today's Home Services plans these projects for homeowners across Bradenton, Sarasota and nearby 55+ communities.
Signs It's Time for an Accessible Bathroom
Run through this checklist with the person who uses the bathroom most:
- Stepping over the tub wall or shower curb takes effort or a hand on the wall.
- Someone grabs the towel bar, sink edge or soap dish for balance.
- The toilet feels low, and standing up is a push.
- A walker, rollator or wheelchair doesn't fit through the door or can't turn around inside.
- The bathroom is dim at night, or there's a threshold to cross from the bedroom.
- A surgery, a new diagnosis or a parent moving in is on the calendar.
If you checked more than one, it's worth planning changes now rather than after a fall.
Start With the People, Not the Products
Before choosing fixtures, we talk through:
- Who uses the bathroom now, and who may in the future
- Whether a cane, walker, rollator or wheelchair is involved, or could be
- Whether a caregiver will assist with bathing
- Which side is stronger, and how high is comfortable for reaching and sitting
- What is hardest about the current bathroom
The answers shape everything else. A grab bar in the wrong spot is almost as unhelpful as no grab bar.
Which Upgrades Fit Your Needs
| Safer bathroom | Walker or cane | Wheelchair | |
|---|---|---|---|
| Shower entry | Keep the existing shower; add a bench | Low threshold or low curb | Curbless, recessed into the slab |
| Support | Grab bars at toilet and shower entry | Grab bars along the shower wall plus a bench | Bars placed for side transfers |
| Toilet | Comfort-height toilet | Comfort height with a bar beside it | Extra clear space on the transfer side |
| Sink | Lever faucet | Lever faucet, clear path to the vanity | Roll-under sink with shrouded pipes |
| Room and door | Better lighting, a night light | Wider path, no threshold at the door | Wider door and a 60-inch turning circle |
Most homes fall somewhere between two columns, and that's fine. The table is a starting point for the conversation, not a prescription.
Key Features of an Accessible Bathroom
Curbless or low-threshold showers
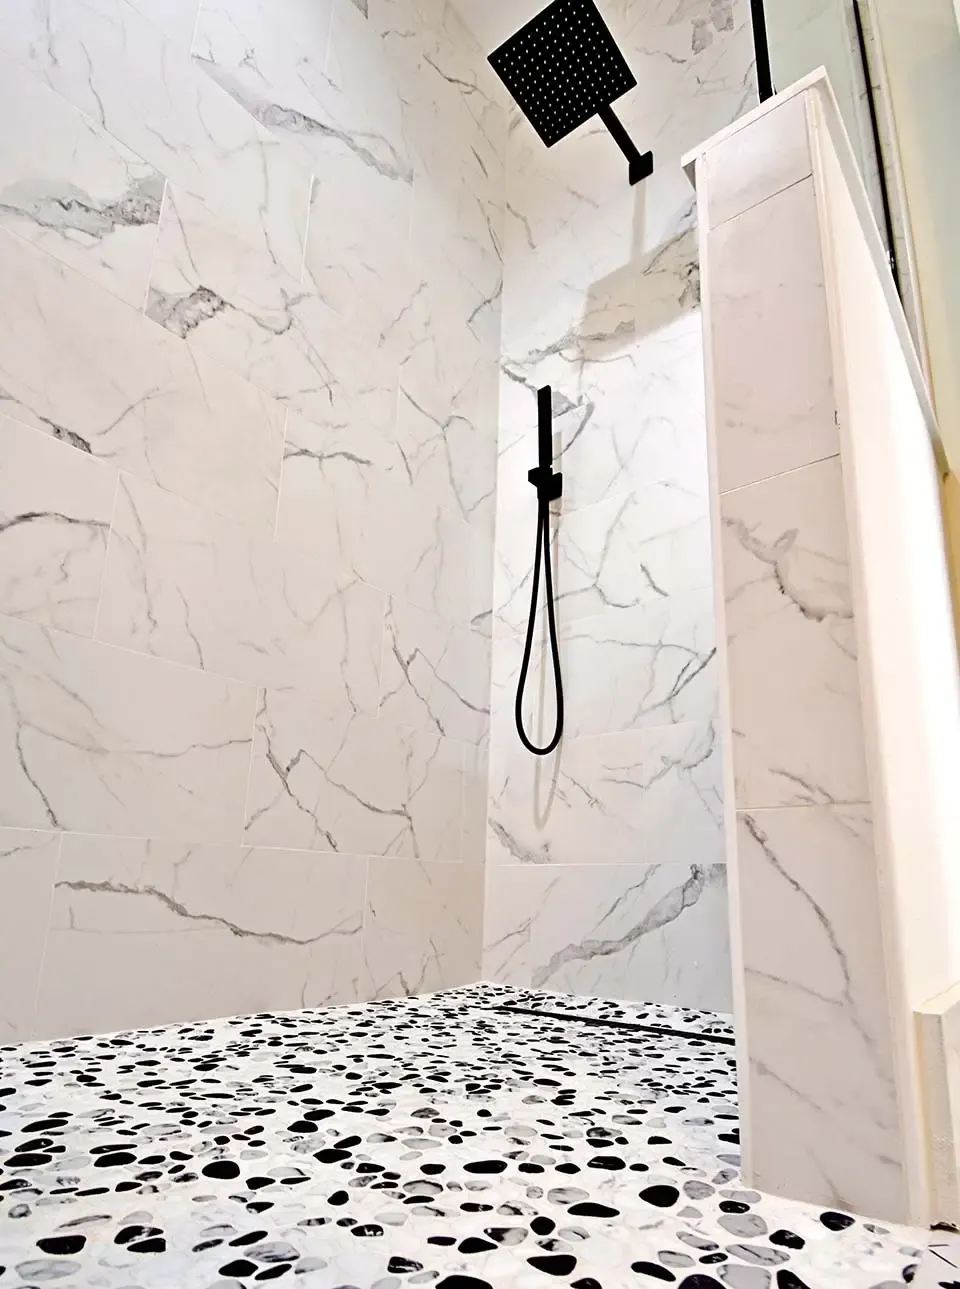
Stepping over a tub wall or a tall shower curb is the hardest movement in most bathrooms. Replacing it with a low-threshold or curbless shower lets you walk or roll straight in. Florida homes are commonly built on concrete slabs, so a true curbless shower usually means recessing the slab in the shower area so the floor can slope to the drain without a lip at the entry, and it depends on continuous waterproofing that extends past the shower opening. Our walk-in shower page covers curbless design, drains and glass in detail, and the guide explains why curbless showers take planning.
If you're starting from a tub, a tub-to-shower conversion is often the first and most valuable step.
Grab bars on solid blocking
Towel bars and soap dishes aren't grab bars, and grab bars mounted only into drywall or tile can pull out exactly when they're needed. Grab bars need solid blocking or framing behind them. When the walls are open, we add continuous blocking around the toilet, at the shower entry, along the shower walls and near the tub if one stays. That lets you place bars where they help now and add more later without opening the wall again. Bars come in many finishes and shapes today, so they can match the rest of the hardware.
Shower seating and controls
- A built-in or fold-down bench, sized and anchored for real loads
- A handheld shower on a slide bar so a seated person or caregiver can direct water
- Shower controls placed near the entry so water can be adjusted without stepping under a cold stream
- A pressure-balancing or thermostatic valve to help prevent scalding; see our guide to shower valves
- Lever handles that work with a closed fist
Comfort-height toilets and clearance
A comfort-height toilet makes sitting and standing easier on knees and hips, and grab bars beside it add support. Code typically sets minimum clearances of 15 inches from the toilet's centerline to a side wall and 21 inches of clear space in front (IRC); check local code. For a wheelchair transfer, more room on one side is usually needed. Our toilet replacement page covers heights and bowl shapes in more detail.
Doorways and turning space
Many older homes have narrow bathroom doors. Widening a doorway, swapping to a pocket or barn-style door, or reversing a door to swing outward can make a big difference, and our guide to bathroom layouts shows how door position changes the usable floor. If a door swings in and someone falls against it, an outward swing or pocket door also lets help get in. For wheelchair users, a 60-inch turning circle of clear floor space is the common planning guideline.
Sinks and vanities
A wall-mounted sink or a vanity with an open knee space lets a seated user get close. Insulate or shroud exposed pipes so legs don't touch hot drains. Lever or touchless faucets reduce gripping and twisting. Our sink and faucet page explains the fixture options.
Floors and lighting
Choose slip-resistant tile with a texture or a suitable slip rating, especially inside the shower; small mosaic tiles add grout lines that improve grip underfoot. Avoid thresholds between the bathroom and hallway where possible. Bright, even lighting and a low night light on the path from the bedroom reduce nighttime trips; see our bathroom lighting and ventilation work.
Tip: Even if no one needs grab bars today, ask for blocking in the walls during any bathroom remodel. Adding it while the walls are open is simple; adding it after the tile is finished isn't.
Accessible Doesn't Mean Clinical
A modern accessible bathroom can look like a spa. Large-format tile, frameless glass, a wood-look floor, a floating vanity and matching brushed-finish grab bars all work in an accessible design. Guests are more likely to notice that the room feels open than that it was planned for a wheelchair.
How an Accessible Remodel Works With Us
- Walk-through with the user. We look at the room with the person who'll use it, watch the hard movements and take measurements.
- Scope and plan. We match the upgrades to the needs, mark grab bar and seat locations, and settle the shower entry and door changes.
- Estimate and scheduling. You get a written estimate, and we plan the sequence around how long you can be without the room.
- Build. Demolition, slab and drain work if needed, blocking, waterproofing, tile and fixtures, with each layer checked before it's covered.
- Fit check. Bars, seat height and controls are confirmed with the user before we finish and clean up.
What Affects the Cost
Accessible projects range from an afternoon of grab bars to a full rebuild, so the drivers matter more than any single number:
- Shower entry. Keeping a curb is simplest; a low threshold adds detail work; a curbless entry on a slab means cutting concrete and moving the drain.
- Door and wall changes. Widening a doorway or adding a pocket door involves framing, drywall and trim.
- Blocking and bars. Adding blocking is easy with open walls and more involved behind finished tile.
- Fixtures. Thermostatic valves, slide bars, fold-down seats and roll-under sinks vary widely.
- Hidden conditions. Rot around an old tub or toilet has to be repaired first.
Our guide on what a bathroom remodel costs explains how these factors combine.
Planning Accessible Upgrades in Stages
Not every household needs everything at once. A practical order might be:
- Grab bars and a handheld shower in the existing bath.
- A comfort-height toilet and better lighting.
- A tub-to-shower conversion with a low threshold and bench.
- A full remodel with a curbless shower, wider door and turning space.
Bathroom work can be done in stages, and planning the later steps now, such as blocking and drain locations, keeps you from undoing earlier work. Our guide on whether a bathroom can be remodeled in stages covers sequencing in more depth.
Working in Occupied Homes
These remodels happen in homes where people are still living, often older adults who need a working bathroom throughout. We plan the order of work around that, keep paths clear and protected, and clean up at the end of each day. Our crews are fully licensed and insured, and we explain the options plainly, without pushy sales tactics. In 55+ communities such as Sun City Center, we also plan around HOA rules and work hours. When you're ready, we'll walk through the bathroom together, looking at it from the point of view of the person who'll use it.
Related Bathroom Services
What Clients Say
“Great workers! Great job- They focus on detail, they are clean/they clean up after every day! Thank you for such Great Remodel of our master bath!”
— Virginia Carmichael
“My house was replumbed last year due to cast iron pipes. Today's Home Service did an awesome job remodeling both bathrooms. I have more updates and maintenance in mind for my home. It gives me peace of mind to have found a company I can trust to help me with everything.”
— Helen Downs
Bathroom Remodeling Near You
We remodel bathrooms throughout four Gulf Coast counties. Find the page for your community:
Learn More Before You Start
Accessible Bathrooms FAQs
Do I need a fully wheelchair-accessible bathroom, or just a safer one?
Can I keep using my bathroom during an accessible remodel?
How long does an accessible bathroom remodel take?
What is the difference between ADA-compliant and aging in place?
Keep Exploring
-
Bathroom Remodeling in Bradenton, Sarasota & the Suncoast
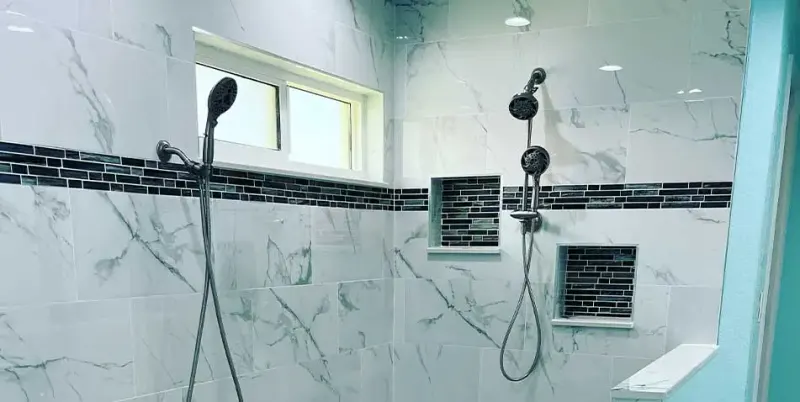
From a tired hall bath to a complete primary-suite rebuild, we plan, demo, waterproof, tile and finish bathrooms across Manatee, Sarasota, Charlotte and south Hillsborough counties,…
-
 Bathroom Service
Walk-In Shower Installation
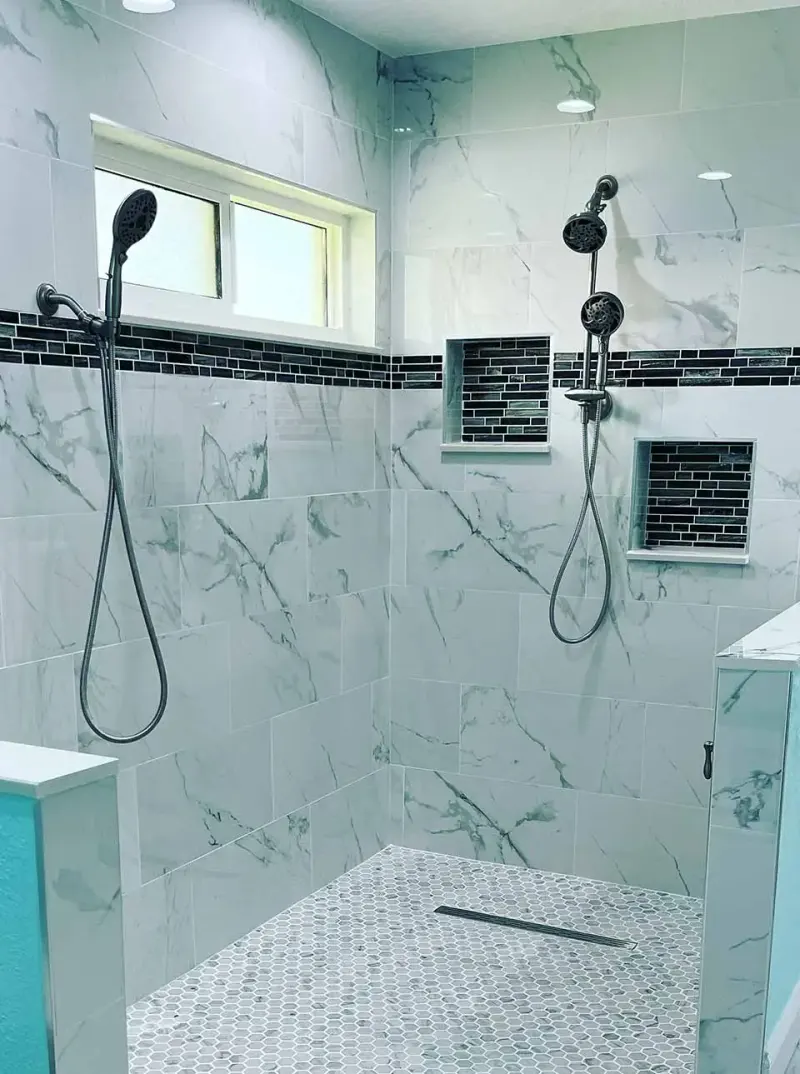
A walk-in shower should be easy to enter, comfortable to stand in and simple to keep clean. We design and build curbed, low-threshold and curbless walk-in…
-
 Bathroom Service
Tub to Shower Conversion
That tub you step over every morning and haven't filled in years can become a roomy, low-entry shower. Here's what changes behind the walls and under…
-
 Bathroom Service
Toilet Replacement and Relocation
A toilet looks like the simplest fixture in the room, but the parts you never see (the flange, the seal and the floor under it) decide…
-
 Why
Why Curbless Showers Take Careful Planning
A curbless shower looks like the simplest thing in the room: floor that just continues into the shower. Getting water to stay where it belongs without…
-
Home Remodeling in Sun City Center, FL
Sun City Center homes are built for retirement, but many were finished decades ago. We update bathrooms, floors and lighting so your home stays comfortable, safe…