


The short answer
Yes. A bathroom can be remodeled in stages if you design the whole room first and then work from the inside out: structure and plumbing, then waterproofing, then surfaces, then fixtures and accessories. Keep tightly linked work, like a shower pan and its walls, in the same phase so nothing finished has to be torn out later.
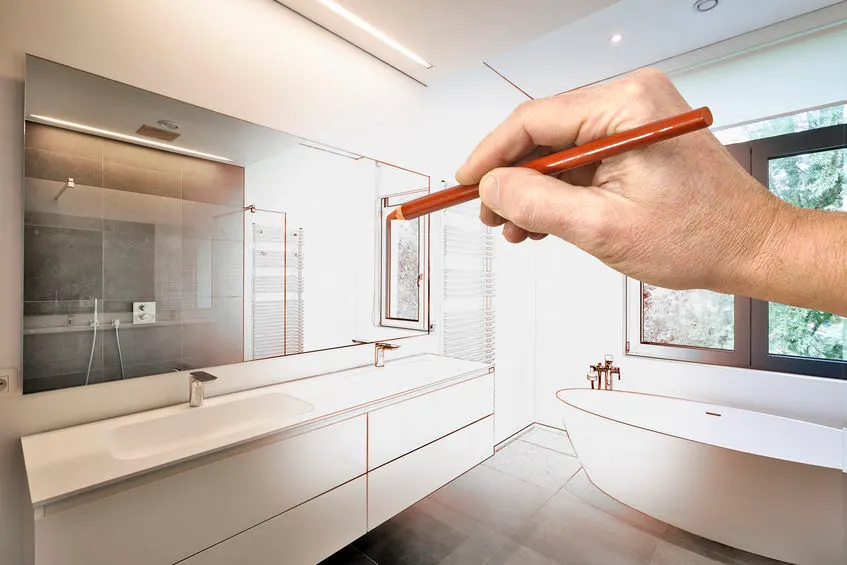
Key takeaways
- Design the whole room before building any of it, so each phase sets up the next instead of undoing it.
- Work behind walls and under floors belongs early; mirrors, lighting fixtures and paint fit later phases.
- Buy tile for every phase at the start, since lines get discontinued and color shifts between runs.
Some homeowners prefer to tackle one area at a time, to spread out cost or keep a bathroom partly in use. It works well when the full design is decided first and the stages follow a logical order, so nothing finished in phase one has to be torn out in phase two.
Phasing goes wrong when it happens by accident: a new vanity this year, then a floor next year that requires removing the vanity again. Done on purpose, it's a sensible way to get a bathroom you love without doing everything at once.
The one rule that makes phasing work
Design the whole room before you build any of it. Even if the shower is three years away, decide now roughly where the drain, valve and vanity will be, what the floor will be and how the lighting will lay out. That plan tells you what has to happen first and what can wait.
Think in layers, not rooms
A bathroom is built in layers, from the slab outward:
- Structure and slab: framing, subfloor, drain locations
- Systems: supply lines, drains, venting, electrical circuits, exhaust ducting
- Waterproofing and substrate: backer board, membranes, shower pan
- Surfaces: tile, flooring, paint
- Fixtures: vanity, toilet, faucet, trim, glass
- Accessories: mirror, lighting fixtures, hardware
Work through those layers in order. Any time a later layer has to be disturbed to reach an earlier one, you pay twice.
Sensible ways to split a bathroom
Approach A: wet area first
- Phase 1: rebuild the shower or convert the tub, including valve, waterproofing, tile and glass.
- Phase 2: floor, vanity and toilet.
- Phase 3: lighting, mirror, paint and accessories.
This suits bathrooms where the shower is the problem, such as a leaking surround or a tub nobody can climb into. A shower remodel can usually be done without disturbing the rest of the room, as long as the shower tile doesn't need to tie into a new floor at the threshold. If it does, plan that edge carefully.
Approach B: floor and vanity first
- Phase 1: new bathroom flooring, new vanity and top, toilet reset or replaced.
- Phase 2: shower or tub.
This works when the shower is in decent shape but the floor is worn or the vanity is failing. Install the floor before the new vanity, under its footprint where practical, so a future vanity change won't expose a gap. Our bathroom vanities page covers sizing considerations.
Approach C: behind the walls first
- Phase 1: plumbing updates, any drain relocation, new circuits, fan ducting.
- Phase 2 onward: finishes.
This is the least glamorous plan but often the smartest if the house has old cast iron drains or outdated wiring, or if a later layout change will need slab work. It means the expensive, disruptive work happens once.
A sample three-phase plan
Here's how one bathroom might be split, using the wet-area-first approach. Your phases will depend on the room, but the logic is the same.
| Phase | Work | What it sets up | What stays usable |
|---|---|---|---|
| 1 | Plumbing and electrical updates, new valve body, shower pan, waterproofing, shower tile and glass | Final drain, valve and circuit locations | Toilet and sink, most days |
| 2 | Floor tile, new vanity and top, toilet reset or replaced | A finished floor under the vanity footprint | The new shower, once cured |
| 3 | Lighting fixtures, mirror, paint, storage and accessories | The finished room | Everything, with short interruptions |
What shouldn't be split
Some tasks are so intertwined that separating them creates more work than it saves:
- A drain relocation and the floor above it. If the slab is being cut, the floor over it is coming up anyway.
- The shower pan and the shower walls. The waterproofing needs to be continuous from pan to wall.
- Electrical rough-in and wall finishes. Adding a circuit after tile is up means cutting into new work.
- A new valve and the tile around it. Changing a valve later usually damages surrounding tile.
Tip: If you plan to change the shower valve in a later phase, consider at least having the plumber install the new valve body now, while the wall is open for another reason. Trim can be added later without touching the tile.
Buy materials for the whole room early
Tile lines get discontinued and color shifts between production runs. If your design calls for the same tile on the floor now and the shower walls later, purchase enough for both stages up front and store the extra somewhere dry. The same goes for a specific grout color or trim profile.
Phasing and budgeting
Splitting the work spreads out cost, but each phase has its own setup, protection, demolition and cleanup. Our article on what drives bathroom remodel cost explains how those pieces add up. A written estimate that prices each phase separately, against one overall design, lets you see the trade-off clearly.
Phasing versus doing less
Sometimes a homeowner who asks about phasing really needs a smaller scope. If the goal is simply to make a dated bathroom feel fresh, a focused renovation may do the job without a phase two at all. Our explanation of bathroom renovation vs. remodel can help you decide.
How we plan a phased project
We start the same way as any bathroom remodeling project: a visit to see the room, a conversation about how you use it and what you want, and a look at what's behind the surfaces. From there, we draw up the full plan and then suggest how to break it into stages, explaining what each one includes and what it sets up for the next. If you'd like to explore whether your bathroom can be done in phases, a free consultation is the easiest way to find out.
More Questions Articles
Frequently Asked Questions
Does remodeling in stages cost more overall?
What's the best first stage for a phased bathroom remodel?
Can you match tile years later if I do the floor now and the shower later?
Do I need a separate permit for each stage?
How long can I wait between stages?
Keep Exploring
-
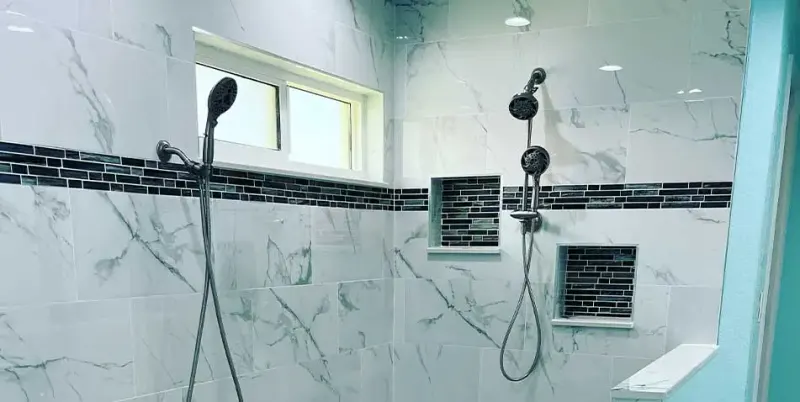
Bathroom Remodeling in Bradenton, Sarasota & the Suncoast
From a tired hall bath to a complete primary-suite rebuild, we plan, demo, waterproof, tile and finish bathrooms across Manatee, Sarasota, Charlotte and south Hillsborough counties,…
-
 Questions
Bathroom Renovation vs. Remodel
We use the words deliberately. A renovation improves the bathroom you have through select upgrades. A remodel transforms it, rethinking the layout, fixtures, lighting and finishes…
-
 Questions
How Much Does a Bathroom Remodel Cost?
No single price fits every bathroom. Here's what actually moves the number up or down, how scope tiers differ, and how to read an estimate so…
-
 Bathroom Service
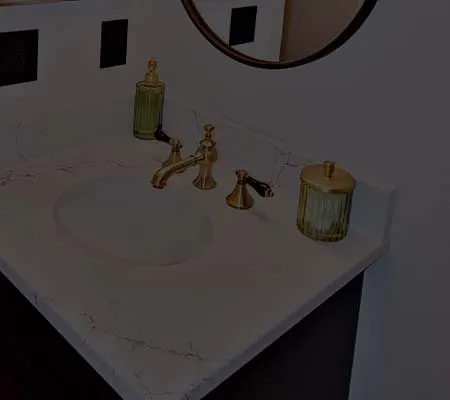
Bathroom Vanity Replacement & Installation
The vanity is the piece you use most and notice first. We replace worn, swollen or undersized vanities with cabinets and tops that fit the room,…
-
 Bathroom Service
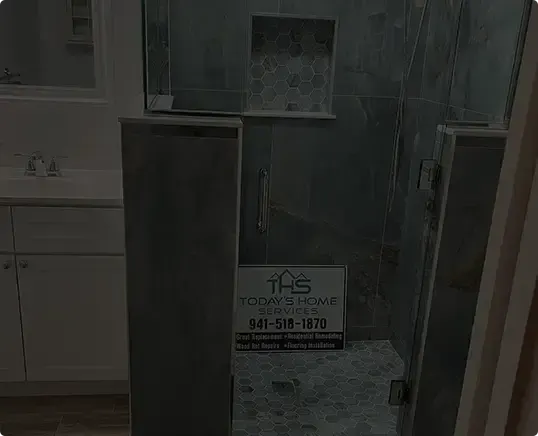
Shower Remodeling
When a shower leaks, cracks or just looks worn out, a surface fix rarely lasts. We take it back to the framing and rebuild every layer:…
-
 Bathroom Service
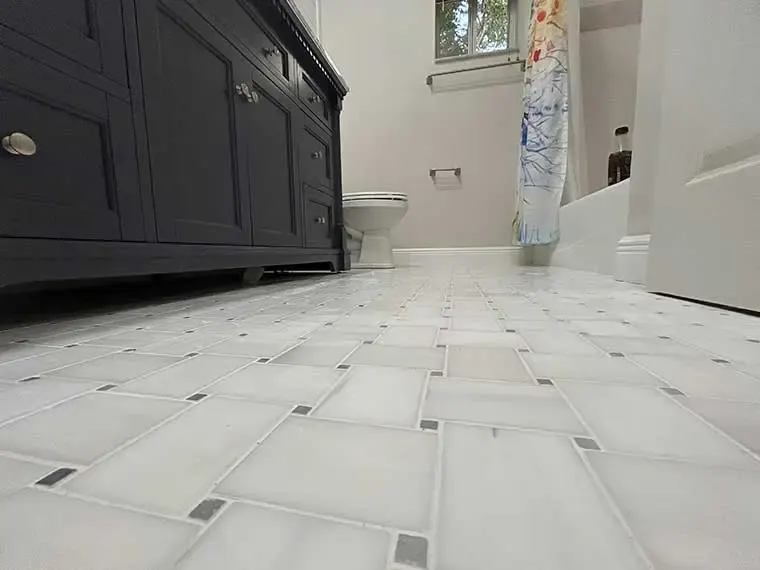
Bathroom Flooring Installation
A bathroom floor takes splashes, steam, dropped bottles and daily traffic. We replace it with tile or waterproof vinyl laid over a flat, sound base, with…