


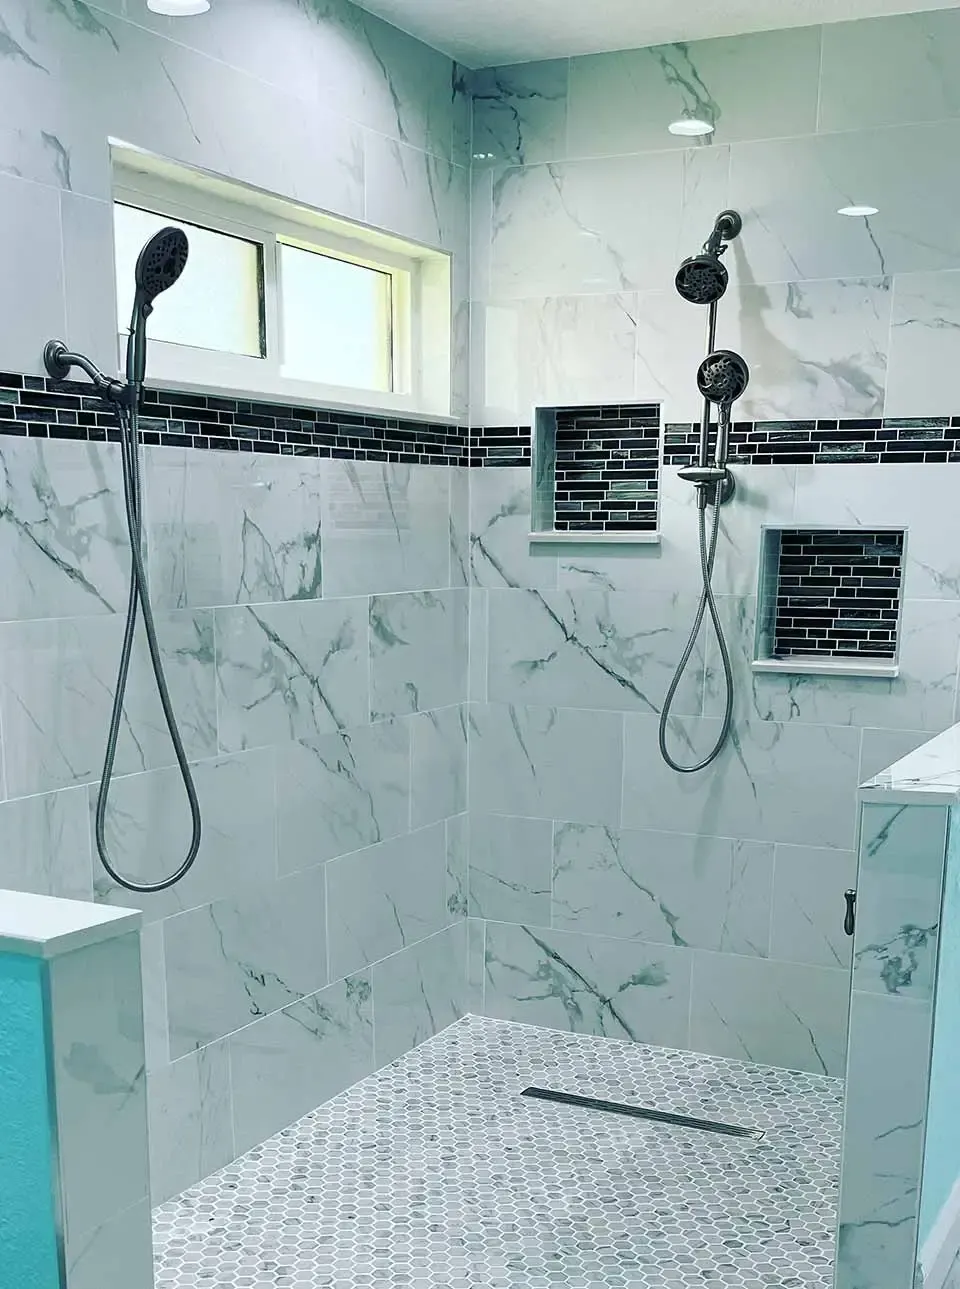
A walk-in shower should be easy to enter, comfortable to stand in and simple to keep clean. We design and build curbed, low-threshold and curbless walk-in showers sized to your bathroom and the way you live.
Key takeaways
- The entry style (curbed, low-threshold or curbless) drives the floor construction, the drain type and much of the cost.
- Code typically sets a 30 x 30 inch minimum, but a doorless walk-in needs enough length to keep spray away from the opening.
- Niches belong on an interior wall away from the valve, framed to the tile and waterproofed with the rest of the shower.
- Every pan is flood tested before tile, and glass is measured only after tile is finished.
Ask people what they want from a new bathroom and a walk-in shower is usually near the top of the list. It's easy to see why: a wide, open shower with no tub wall to climb over feels generous in even a modest bathroom, and it stays practical as the years go by. Walk-in showers are one of the most requested upgrades in bathroom remodels, and good walk-in shower installation depends on decisions made long before tile goes up: how you'll enter it, where the water will drain, and how the glass will keep spray where it belongs.
This page covers building a new walk-in shower, whether it's part of a full bathroom remodel, replacing a cramped stall, or taking the place of a tub. It's also where we explain curbless construction and how we build shower niches in detail. If you're mostly looking for inspiration, start with our walk-in shower ideas in the guide.
Three Ways In: Choosing Your Entry
The entry is the biggest design decision in a walk-in shower, because it drives the floor construction, the drain type and sometimes the cost.
| Entry type | What it's | Good fit when | Trade-offs |
|---|---|---|---|
| Standard curb | A tiled curb, typically a few inches tall, holds water in | You want the simplest, most forgiving build | A step to clear on the way in |
| Low-threshold | A shallower curb or a beveled threshold | You want easier access without restructuring the floor | Needs careful slope and glass layout to contain water |
| Curbless (zero-entry) | The shower floor flows from the bathroom floor without a step | Accessibility is a priority, or you want a seamless look | Floor must be recessed or built up; most planning required |
Curbless showers have real appeal, especially for anyone planning to stay in their home long term. But they take planning. Florida homes are commonly built on concrete slabs, so the shower floor usually has to be recessed into the slab to create the slope without a lip at the entry. The alternative is building up the rest of the bathroom floor, which raises the threshold at the bathroom door instead. Either way, a few details make or break a curbless design:
- A linear drain, either along the back wall or just inside the entry, lets the floor slope in one plane so larger tiles can be used.
- The waterproofing extends past the shower opening onto the bathroom floor, because there's no curb to stop water that gets past the glass.
- Glass placement and the showerhead location do the job a curb would have done.
Our guide article on why curbless showers take planning explains the details, and our accessible bathrooms page covers grab bars, seats and clearances.
Sizing a Walk-In Shower
A walk-in shower doesn't need to be enormous, but it does need enough room that water stays inside without a door doing all the work.
| Size | What it means | Notes |
|---|---|---|
| Code minimum | Typically 30 x 30 inches inside, or 900 square inches with a 30-inch minimum dimension (IRC) | A legal floor, not a comfortable shower; check local code |
| Comfortable with a door | Around 36 x 48 inches and up | Room to turn and step out of the spray |
| Doorless or single fixed panel | Longer showers, often 60 inches or more, with the head aimed away from the opening | Length is what keeps spray inside |
| Wheelchair use | A curbless entry, plus a 60-inch turning circle in the bathroom | Planned with seat and grab bar blocking |
A few rules of thumb we use when laying one out:
- Length controls splash. The longer the shower, the more distance there's between the spray and the opening, so a fixed panel alone may be enough.
- Head placement matters. A showerhead aimed away from the entry, or a rain head in the center of the ceiling, keeps the opening dry.
- Leave room to move. You should be able to turn around and step out of the spray to lather up. If the shower will ever accommodate a wheelchair, plan for a 60-inch turning circle in the bathroom.
- Think about the bench. A built-in seat takes floor space; a floating or fold-down seat takes less.
Features Worth Building In
Niches: how we build them
A recessed niche keeps bottles off the floor and off corner caddies that collect grime. In a walk-in shower, placement matters more than usual, because the open side means the niche is often visible from the bathroom door. We place it on a wall that faces into the shower rather than toward the entry, so bottles stay out of sight. A niche done poorly is also a common source of hidden leaks, since it's a hole cut into the waterproofed wall. What a properly built niche needs:
- A location on an interior wall, not an exterior block wall, and ideally away from the valve wall
- Framing sized to the tile layout so grout lines run straight through it
- Continuous waterproofing wrapped into the niche, with corners sealed like the rest of the shower
- A slight slope on the bottom shelf so water drains back into the shower
- A height chosen for the people using it, sometimes with a second, lower niche for shaving or for kids
Tip: Measure your tallest shampoo bottle before choosing a niche height. A niche that's a half-inch too short means bottles end up on the floor again.
For other storage around the room, see our bathroom storage page.
Benches and ledges
A full-width bench, a corner seat or a narrow foot ledge for shaving can all be built in. In a walk-in, the bench usually works best at the dry end, away from the opening, so you can sit out of the spray. Benches are framed or formed, then waterproofed and tiled like the walls, with a slight slope so water runs off. Blocking for a fold-down seat or grab bars goes in at the same time, whether you need it now or not.
Fixtures
Walk-in showers are a natural place for a handheld shower on a slide bar alongside a fixed head or rain head. A handheld makes it easy to rinse the walls and bench and to shower seated. We set the valve so the controls are reachable from outside the spray where possible, so you can turn the water on without getting soaked by cold water first. Our guide to shower valves explains pressure-balancing and thermostatic options.
Drains
A traditional center drain works well in square showers. A linear drain, set along the back wall or across the entry, lets the whole floor slope one way, which suits curbless designs and allows larger floor tiles. Both are covered in more depth on our shower pans and waterproofing page.
Glass
Most walk-in showers use a fixed panel, a panel plus a hinged door, or a full enclosure. Frameless glass shows off the tile, while a semi-frameless setup can be a good fit for budget or out-of-plumb walls. Custom glass is measured once tile is finished; our glass shower doors page explains why and covers the options.
How We Build a Walk-In Shower
- Plan the layout with you: entry type, size, drain, valve location, niches and glass.
- Demolition and framing: remove what's there, repair framing, add blocking for glass, bench and grab bars.
- Plumbing rough-in: set the valve and heads, and relocate or replace the drain. In slab homes, moving or recessing a drain means cutting concrete.
- Shower floor and walls: build a sloped pan (typically about 1/4 inch per foot toward the drain) and install cement or foam backer board.
- Waterproofing: a continuous membrane across the floor, walls, curb or threshold, niches and bench.
- Flood test: the pan is filled and held before any tile goes down, so a leak shows up while it's easy to fix.
- Tile: laid out to center on the main wall, with trim at every edge and the floor tile sized to the slope. See our bathroom tile page for layout details.
- Trim and glass: install the valve trim and heads, seal movement joints, and measure for glass.
We check each layer before the next one covers it.
Is a Walk-In Shower Right for Your Home?
For many homeowners, yes, but there are situations to think through. If it means removing the last tub in the house, our tub-to-shower conversion page covers whether to keep one and the specific changes involved. Our guide weighs the bigger question in is a walk-in shower worth it?. In a primary suite, a walk-in often replaces both an unused garden tub and a small stall; see master bathroom remodeling.
Signs a Walk-In Shower Is the Right Upgrade
- Stepping over a tub wall or a tall curb is getting harder.
- Your current stall is too tight to turn around or step out of the spray.
- A curtain or framed door is the hardest thing in the room to keep clean.
- You're planning to stay in the home and want it to work for the long term.
What Affects the Cost
- Entry type. A standard curb is simplest; a curbless entry on a slab means recessing concrete and often moving the drain.
- Size. A larger shower needs more tile, waterproofing and glass.
- Drain style. A linear drain costs more than a center drain but allows larger floor tile.
- Features. Niches, benches, a second showerhead and a thermostatic valve each add work.
- Glass. A single fixed panel costs less than a panel plus door or a full enclosure.
Our guide on bathroom remodel costs shows how these choices combine.
Keeping It Looking New
Large glass panels and big tile surfaces show hard-water spots quickly in much of the Suncoast. A squeegee after each shower, a pH-neutral cleaner and the exhaust fan running for a while afterward will keep the shower looking new. A water purification system reduces scale at the source. When grout eventually needs attention, our tile and grout cleaning service can restore it.
We'd be happy to measure your bathroom and talk through which walk-in design fits it. The consultation and estimate are free.
Related Bathroom Services
What Clients Say
“Great workers! Great job- They focus on detail, they are clean/they clean up after every day! Thank you for such Great Remodel of our master bath!”
— Virginia Carmichael
“My house was replumbed last year due to cast iron pipes. Today's Home Service did an awesome job remodeling both bathrooms. I have more updates and maintenance in mind for my home. It gives me peace of mind to have found a company I can trust to help me with everything.”
— Helen Downs
Bathroom Remodeling Near You
We remodel bathrooms throughout four Gulf Coast counties. Find the page for your community:
Learn More Before You Start
Walk-In Showers FAQs
What is the difference between a walk-in shower and a regular shower?
Do I need a door on a walk-in shower?
How long does a walk-in shower installation take?
Is a linear drain better than a center drain?
Keep Exploring
-
Bathroom Remodeling in Bradenton, Sarasota & the Suncoast
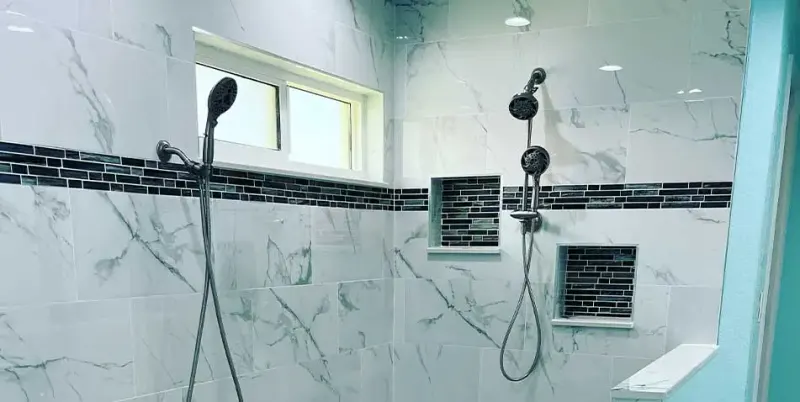
From a tired hall bath to a complete primary-suite rebuild, we plan, demo, waterproof, tile and finish bathrooms across Manatee, Sarasota, Charlotte and south Hillsborough counties,…
-
 Ideas
Walk-In Shower Ideas, From Compact Baths to Primary Suites
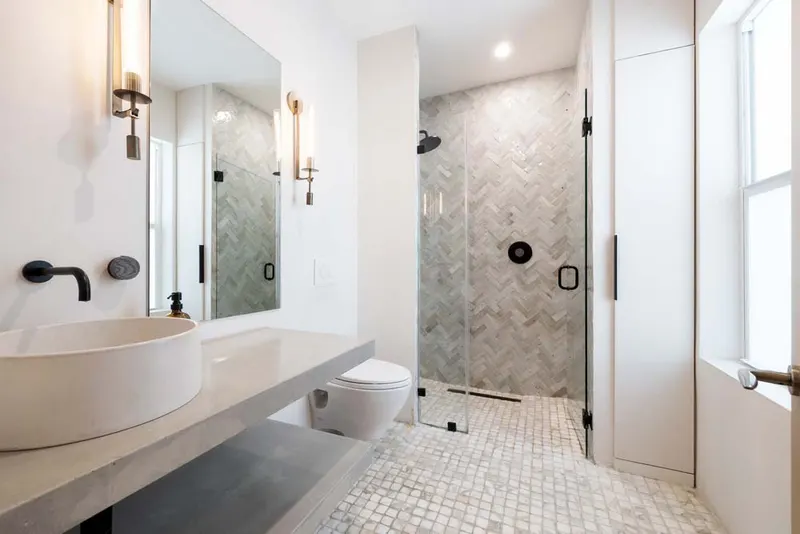
A walk-in shower can fit a five-foot hall bath or fill half of a primary suite. These ideas are sorted by how much room you have,…
-
 Questions
Is a Walk-In Shower Worth It?
For most adults who shower daily, especially anyone planning to stay in their home as they age, a well-built walk-in shower is worth it. It isn't…
-
 Bathroom Service
Accessible & Aging-in-Place Bathroom Remodeling
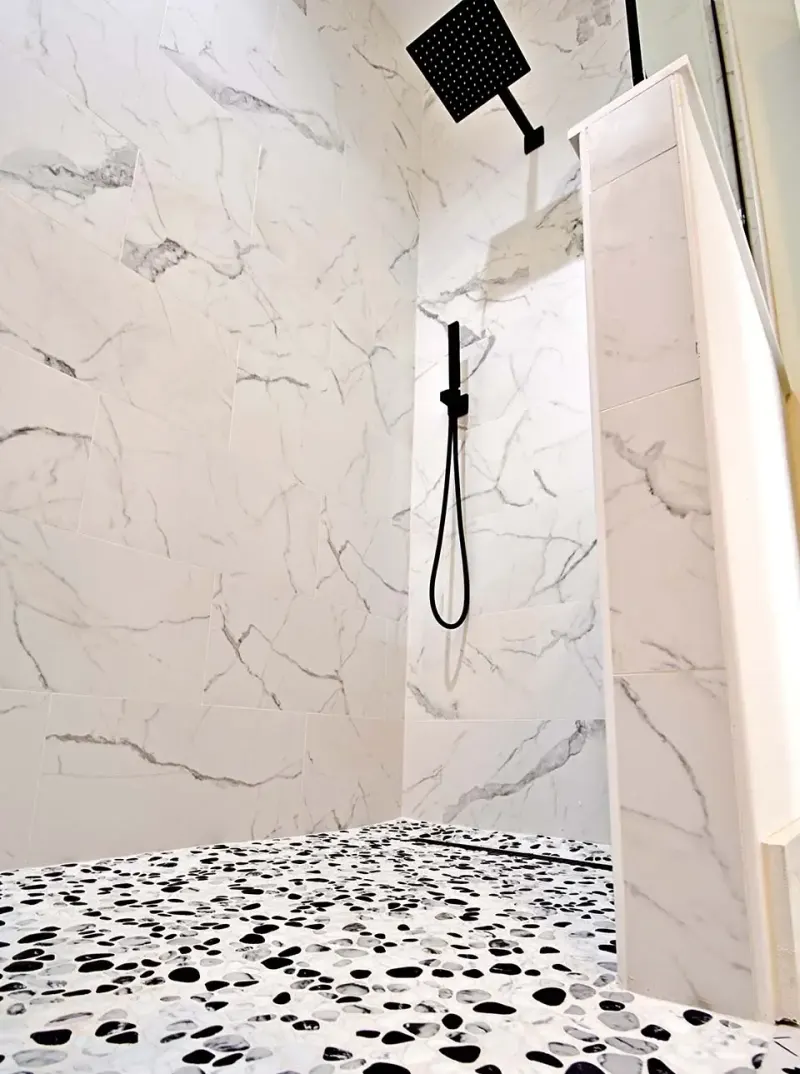
Getting in and out of the shower and on and off the toilet are the moments that matter most. A well-planned accessible remodel makes them safer…
-
 Bathroom Service
Glass Shower Doors & Enclosures
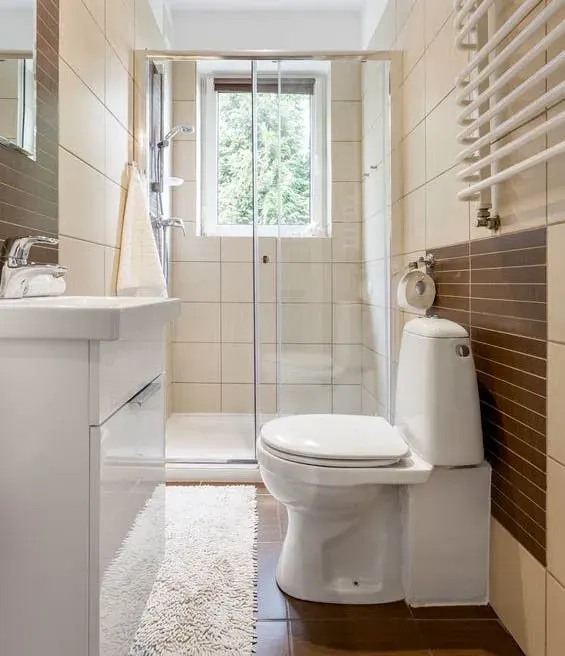
The right glass keeps water in the shower and puts your new tile on display. We plan, measure and install frameless, semi-frameless and framed enclosures fitted…
-
 Why
Why Curbless Showers Take Careful Planning
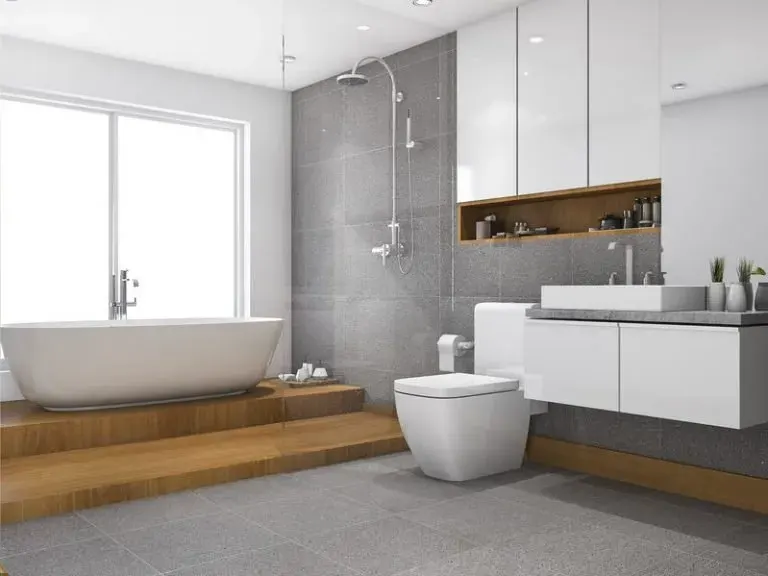
A curbless shower looks like the simplest thing in the room: floor that just continues into the shower. Getting water to stay where it belongs without…