


Most Lakewood Ranch bathrooms aren't failing. They're just ordinary. We help owners replace builder-grade tubs, showers, vanities and lighting with an owner's suite that feels designed rather than delivered.
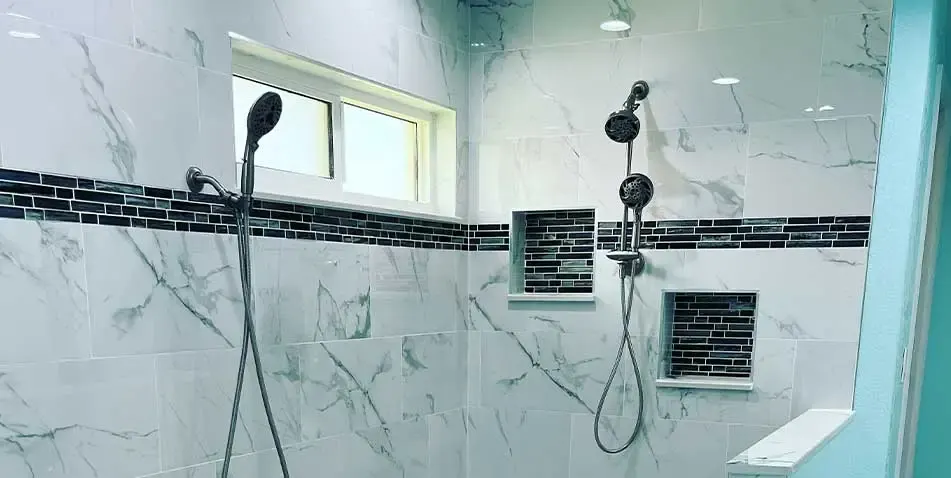
If you live in Lakewood Ranch, there's a good chance your bathroom works fine and still doesn't feel like yours. Homes in this master-planned community were built in volume, so bathrooms often came with a big tub, a modest shower, a cultured marble vanity top and a single light over the mirror. Bathroom remodeling in Lakewood Ranch is usually about trading those basics for a room designed around your routine, and because the structure tends to be sound, more of the budget goes into what you see and use.
What your bathroom looks like depends on the village
Lakewood Ranch was built over decades, and the owner's suite you have depends on when your village went up.
Earlier villages: 1990s and 2000s homes
In the older villages north of University Parkway, owner's suites typically have a deck-mounted garden tub under a window, a separate framed shower with a small prefabricated pan or basic tile, a cultured marble double vanity and almond or white fixtures. After twenty-plus years, shower pans and caulk joints are often near the end of their life, so these remodels usually include a full tear-out of the shower with a new pan and a continuous waterproofing membrane behind the tile.
Newer villages: 2015 and later
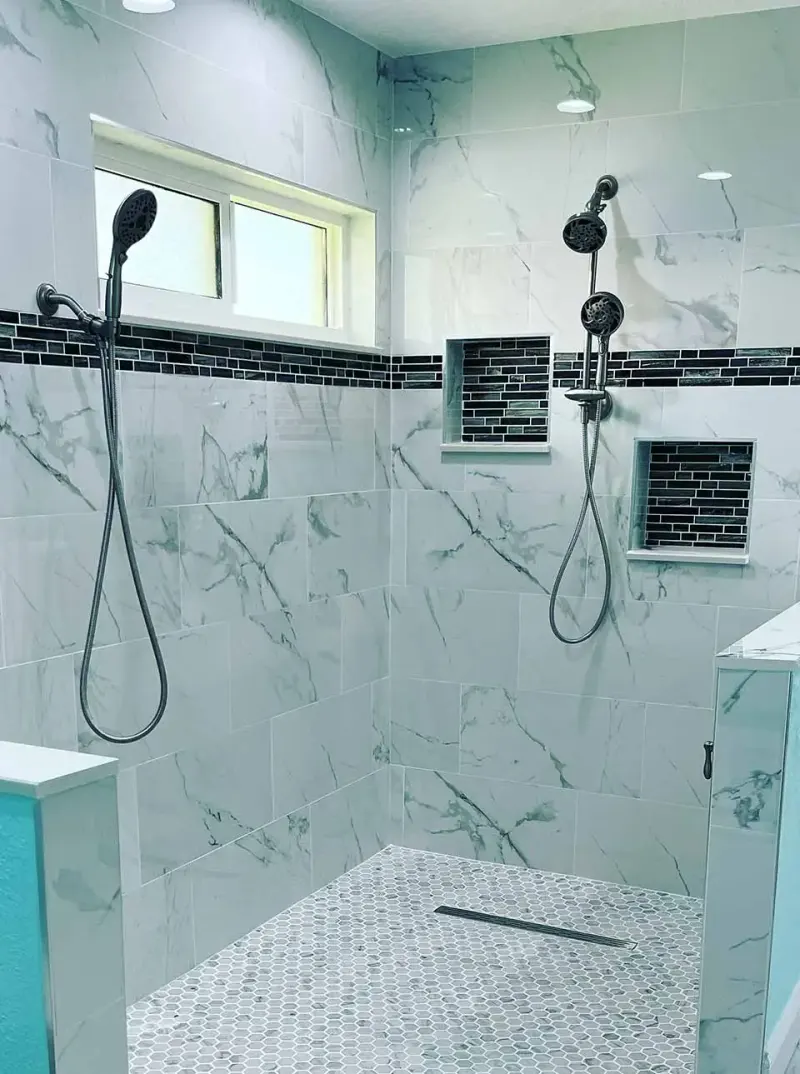
Newer homes, including those on the Sarasota County side, often have a larger walk-in shower already, but with builder-grade tile, a basic glass panel and a single fixed showerhead. Here the work is more about finishes: a handheld or second showerhead, a built-in bench, a recessed niche, better lighting and a vanity with drawers instead of doors.
Common owner's suite upgrades
- Tub out, bigger shower in. Removing the garden tub frees up space for a generous walk-in shower, a seating bench or more storage. A low threshold and frameless glass make the room feel larger, a change most owners notice every day. If you'd rather keep a tub, a freestanding one can replace the deck-mounted version; see bathtub replacement.
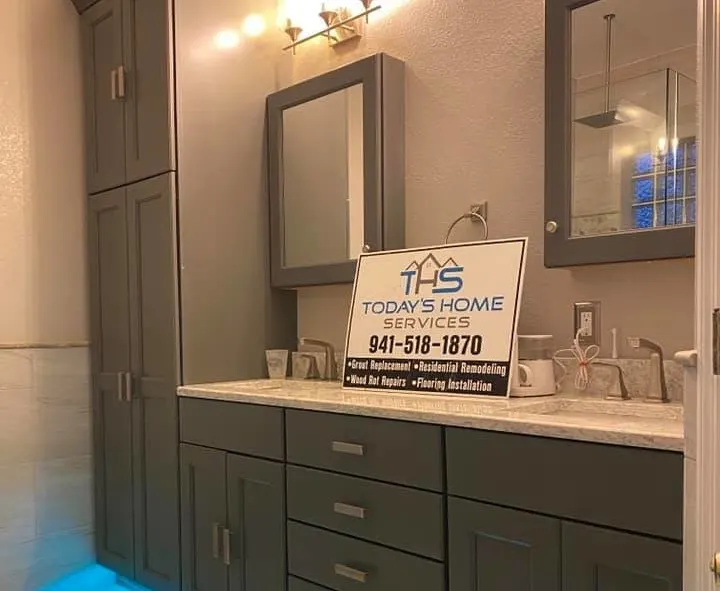
- A vanity that stores things. A cabinet with drawer stacks, a quartz top and undermount sinks changes how the room works. Pair it with built-in bathroom storage like a linen tower or a recessed medicine cabinet.
- Layered light and real ventilation. Vanity sconces, a wet-rated shower light and a properly sized fan replace the single fixture and the quiet-but-weak builder fan. Our bathroom lighting and ventilation page explains why both matter here.
Guest and kids' baths usually get a lighter touch, such as a new tile surround, vanity and fixtures. Whether to keep a tub in one of them is covered in our guide to whether to replace a tub or convert to a shower.
Gate access, HOA rules and county lines
Logistics in Lakewood Ranch are mostly about the association. Gated villages may need our crew and any delivery trucks registered in advance. Many communities limit contractor hours, restrict where a trailer or roll-off dumpster can sit and ask that debris be hauled away daily rather than left at the curb.
The county line matters too. A home in Summerfield is in Manatee County, while one in Waterside is in Sarasota County, so the same remodel goes to different building departments depending on the address.
Tip: Before you schedule demolition, ask your association whether a dumpster is allowed in the driveway and how contractor gate passes work. It changes how we set up the job.
What affects the cost of an owner's suite remodel
- Removing the garden tub — demolition of the deck and surround, and patching the floor and walls it leaves behind.
- Drain location — reusing the existing drain is simpler; moving it means trenching the slab.
- Glass — frameless and heavier glass costs more than a framed door, and it's measured after tile.
- Vanity size — a longer custom cabinet and top, or a second sink, adds material and plumbing.
- Tile format — large-format porcelain needs a flatter substrate, and mosaics take more labor.
Our guide to how much a bathroom remodel costs explains these factors in more depth.
How a Lakewood Ranch project runs with us
- Free consultation at your home to measure, look at the plumbing layout and talk about how you use the room.
- A written, upfront estimate with clear selections.
- Scheduling around your HOA's rules, gate registration and your household routine.
- Demolition with dust control and floor protection along the path from the door.
- Rebuild, finish and clean up, with a final walkthrough together.
A full master bathroom remodel suits many homes here, though you can also start with just the shower or the vanity and come back later. For ideas, browse our spa bathroom ideas. Nearby, we also remodel bathrooms in Bradenton, Sarasota and Parrish.
What Clients Say
“Today's Home Services with Shaun and his crew, he is very knowledgeable about tile and marble and your construction needs. From day one his crew was very polite and professional. They treated us and our home like more than just customers. If you're considering remodeling your home, I definitely would recommend them. They are definitely a five star company.”
— Michael Wojcik
“Today's Home Services were very professional and caring about the outcome of our bathroom remodeling. The employees were respectful, friendly and knowledgeable. I will be using them again as we keep updating our home. It was nice to find a honest, hard working contract that will work at a reasonable price!”
— Greg Ferguson
Also Serving Nearby
Bathroom services in Lakewood Ranch
- Shower Remodeling
- Walk-In Showers
- Tub-to-Shower Conversion
- Bathtub Replacement
- Shower Pans & Waterproofing
- Glass Shower Doors
- Bathroom Tile
- Bathroom Flooring
- Bathroom Vanities
- Bathroom Storage
- Toilet Replacement
- Sinks & Faucets
- Lighting & Ventilation
- Master Bathroom Remodeling
- Small Bathroom Remodeling
- Accessible Bathrooms
- Commercial Bathrooms
Manatee County & Sarasota County
- Bradenton bathroom remodeling
- Palmetto bathroom remodeling
- Parrish bathroom remodeling
- Ellenton bathroom remodeling
- Longboat Key bathroom remodeling
- Sarasota bathroom remodeling
- Venice bathroom remodeling
- North Port bathroom remodeling
- Englewood bathroom remodeling
- Nokomis bathroom remodeling
- Osprey bathroom remodeling
- Siesta Key bathroom remodeling
Lakewood Ranch overview
Frequently Asked Questions
Can you remove the garden tub in my Lakewood Ranch owner's suite?
Will my HOA need to approve a bathroom remodel?
Can you add a second sink where there's only one today?
Can you match the rest of my home's finishes?
Keep Exploring
-
Home Improvement Services in Lakewood Ranch, FL
Lakewood Ranch homes are newer, but plenty of them were finished with builder-grade materials. We help owners replace those basics with floors, cabinets and finishes that…
-
 Bathroom Service
Master Bathroom Remodeling
A primary suite bathroom has to serve two people on two schedules and still feel like a retreat at the end of the day. Getting there's…
-
 Bathroom Service
Walk-In Shower Installation
A walk-in shower should be easy to enter, comfortable to stand in and simple to keep clean. We design and build curbed, low-threshold and curbless walk-in…
-
 Questions
How Much Does a Bathroom Remodel Cost?
No single price fits every bathroom. Here's what actually moves the number up or down, how scope tiers differ, and how to read an estimate so…
-
Manatee County Bathroom Remodeling and Home Improvement
Manatee County is our home turf, from older block houses along the Manatee River to brand-new builds east of I-75. Here's how the county's housing shapes…
-
Sarasota County Bathroom Remodeling
Sarasota County stretches from bayfront neighborhoods and island condos to the planned streets of North Port. We bring bathroom remodeling and home improvement to every part…