


A primary suite bathroom has to serve two people on two schedules and still feel like a retreat at the end of the day. Getting there's mostly a layout question, then a materials one.
Key takeaways
- A primary bath is mostly a layout problem first: where the shower, tub, vanity and toilet go decides how the room works for two.
- Combining an unused garden tub and a cramped stall often makes room for a generous walk-in shower.
- A separate water closet needs its own clearances, fan and light, so it's easiest to add when the layout is already changing.
- On a slab, every drain that moves means cutting concrete, so we weigh which moves are worth it.
Picture a weekday morning in your primary bathroom. Two people need the sink at the same time, one of you is waiting to get into a shower that's barely big enough to turn around in, and the garden tub in the corner hasn't been filled since you moved in. A master bathroom remodel fixes how the room works for both of you, then makes it a space you look forward to walking into. (Many people now call it the primary bathroom; it's the same room.)
We plan these projects for homeowners in Bradenton, Lakewood Ranch, Sarasota and nearby communities, from the first layout sketch through the final walkthrough.
Signs It's Time to Remodel Your Primary Bath
- Two people trade off one sink every morning.
- The garden tub holds towels, not water.
- The shower is a cramped stall with a tall curb.
- The toilet sits in full view of the door with no privacy.
- Grout, caulk and the vanity base show water damage.
The Big Decisions in a Primary Suite
Smaller bathrooms are mostly about fitting things in. A primary bath offers choices, and the right ones depend on how you live.
Tub, shower or both?
Many Gulf Coast primary baths pair a large corner garden tub with a cramped stand-up shower, and that pairing is usually the first thing to rethink. You have three broad paths:
- Keep a tub, but upgrade it. A freestanding soaking tub becomes a centerpiece and takes up less visual space than a bulky deck-mounted one. See our bathtub replacement page for options.
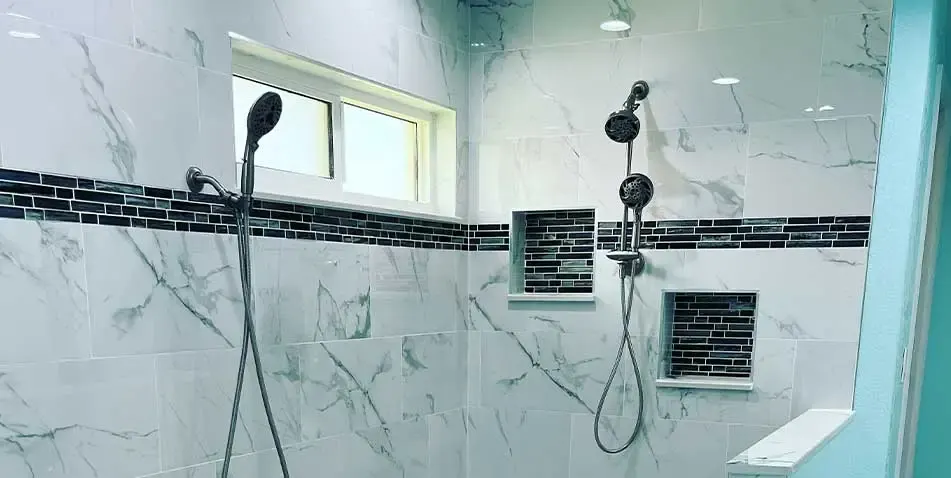
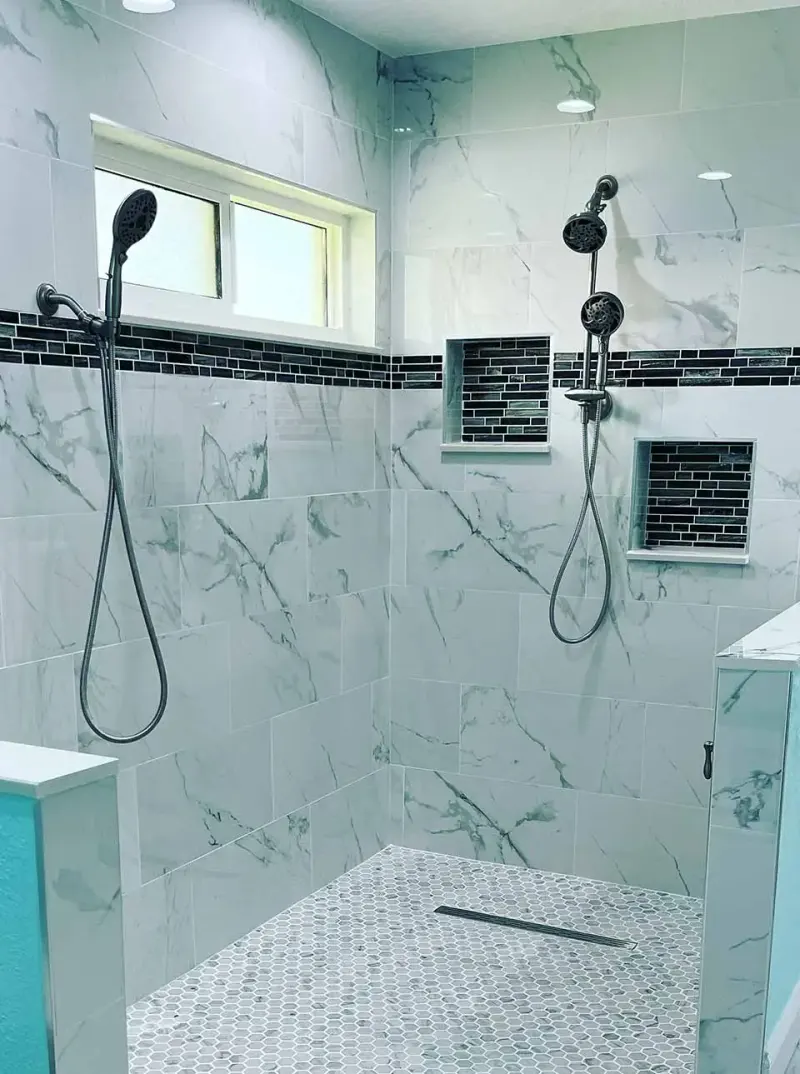
- Trade the tub for a big shower. Combining the old tub and shower footprints often makes room for a generous walk-in shower with a bench and two shower heads.
- Create a wet room. The tub sits inside a large glass-enclosed shower area so both share one waterproofed zone. It takes careful planning but suits rooms with the space for it.
One vanity or two?
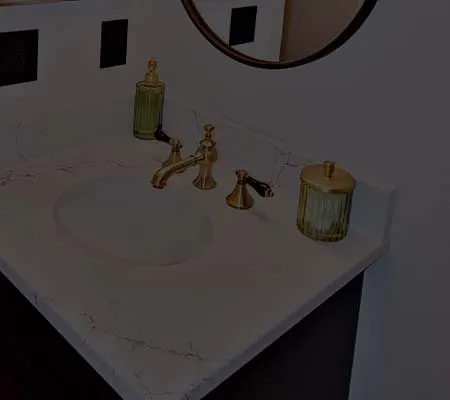
A double vanity is a popular feature in a primary bath for good reason: two sinks, two mirrors and two sets of drawers end the morning shuffle. Alternatives include one long vanity with two sinks, two separate vanities on different walls, or a single sink with a large counter if space is tight. Each person should have their own drawers and outlets, and each sink needs its own task lighting. Our bathroom vanities page covers sizing and styles, and a makeup station at seated height is an easy addition to a long vanity run.
Privacy: the water closet
A separate water closet with its own door is a quiet upgrade that changes how a shared bathroom feels every day. It needs space that meets clearance requirements, its own exhaust fan and light, and a door that doesn't collide with the vanity or shower; our toilet replacement page covers the clearances. Where a full room won't fit, a partial wall or a toilet tucked behind the vanity run still adds privacy.
A Shower Built for Two Routines
When two people share a primary shower, a few details matter more than the tile:
- Two shower heads, or a fixed head plus a handheld, so one person isn't left standing in the cold. Plan the valve and controls so each outlet can be adjusted, and confirm that your water supply and water heater can keep up.
- Controls near the entry, so you can start the water without getting soaked.
- A bench or ledge for shaving legs, resting or setting things down.
- Niches at two heights, or one long niche, so each person's bottles have a place.
- A door or open entry that doesn't swing into the path of the vanity or the toilet room.
A larger shower also needs a fan that can clear more steam, and enough lighting inside the enclosure that you can see the corners when you clean.
Rethinking the Layout
Primary baths in many Gulf Coast homes were designed around a tub that no one uses and a closet entry that cuts the room in half. Changing the layout can unlock far more than new finishes ever could. Common moves include:
- Swapping the tub and shower locations so the shower has natural light from a window
- Moving the vanity to a longer wall so a double vanity fits
- Turning a linen closet into a larger shower or a water closet
- Reworking the entry so the closet and bathroom flow better
On a concrete slab, moving drains means cutting and trenching the floor, so we weigh which moves are worth it and which can stay put. Our article on bathroom layouts shows common floor plans and what each one does well.
| Before | After |
|---|---|
| Corner garden tub plus a small stall shower | One large walk-in shower with a bench, plus a freestanding tub if you still bathe |
| One sink centered on a short wall | A double vanity on the longest wall, each side with its own drawers and light |
| Toilet visible from the bedroom door | Toilet in a water closet, or tucked behind a partial wall |
| Linen closet in a corner | Space absorbed into the shower or water closet, with a linen tower beside the vanity |
Finishes That Feel Like a Retreat
Once the layout works, finishes set the mood:
- Large-format tile on shower walls for fewer grout lines and a calmer look; see bathroom tile
- Frameless glass that keeps the room open and shows off the tile; see shower doors
- Quartz or granite vanity tops; we install quartz and granite countertops cut for your sinks
- Layered lighting, dimmers and a quiet, properly vented exhaust fan
- Warm, durable flooring that ties into the bedroom
For design inspiration, browse our spa bathroom ideas.
Tip: Plan outlets inside the vanity drawers or a medicine cabinet for hair tools and toothbrushes. It's one of the small details that keeps the counter clear; our bathroom storage page has more ideas.
Thinking Ahead
A primary bath is often the room you keep longest. Adding wall blocking for future grab bars, choosing a low-threshold shower, and picking a comfort-height toilet make the room easier to live with for years without making it look any different today. Our accessible bathroom page explains these features in more detail.
How a Primary Bath Remodel Comes Together
- Consultation. We look at the room, talk about how you both use it, and discuss what you want to change.
- Plan and selections. Layout, fixtures, tile and finishes are settled before demolition so the project doesn't stall.
- Protection and demolition. We protect the path through your home and remove the old bathroom down to what needs to be replaced.
- Rough work. Plumbing, electrical, framing, blocking and ventilation, followed by inspections where required.
- Waterproofing and tile. Shower pans and walls are waterproofed and tested before tile goes in.
- Finish work. Vanities, countertops, fixtures, glass, trim and paint.
- Walkthrough. We walk through the finished room with you and leave it clean.
A full primary bath usually takes several weeks; our guide on how long a bathroom remodel takes explains what drives the schedule.
From a client: Virginia Carmichael wrote after her master bath was finished: "Great workers! Great job- They focus on detail, they're clean/they clean up after every day! Thank you for such Great Remodel of our master bath!"
What Affects the Cost of a Primary Bathroom Remodel
- Layout moves. Relocating a shower, tub or toilet on a slab means trenching concrete and rerouting drains.
- Shower size and glass. A larger shower needs more tile, waterproofing and glass, and frameless glass costs more than framed.
- Tub type. A freestanding tub with a floor-mounted filler involves more plumbing than an alcove tub.
- Countertop and vanity. A long double vanity with a quartz or granite top is a significant line item.
- Tile format and pattern. Large-format tile needs flatter walls and floors; detailed patterns take more labor.
Our guide on what a bathroom remodel costs explains how these choices add up.
Since work can be done in stages, some homeowners start with the shower and vanity and come back for flooring or lighting later. A free consultation is the place to start; we'll walk through your primary bath with you and point out which changes will make the biggest difference for the two of you. For a broader look at our services, visit the main bathroom remodeling page.
If you're still deciding whether a bigger primary bath is worth it, our post on the day-to-day benefits of bathroom remodeling lays out what changes once the work is done.
Related Bathroom Services
What Clients Say
“Great workers! Great job- They focus on detail, they are clean/they clean up after every day! Thank you for such Great Remodel of our master bath!”
— Virginia Carmichael
“My house was replumbed last year due to cast iron pipes. Today's Home Service did an awesome job remodeling both bathrooms. I have more updates and maintenance in mind for my home. It gives me peace of mind to have found a company I can trust to help me with everything.”
— Helen Downs
Bathroom Remodeling Near You
We remodel bathrooms throughout four Gulf Coast counties. Find the page for your community:
Learn More Before You Start
Master Bathrooms FAQs
Should I keep a tub in my master bathroom?
Is it worth separating the toilet into its own room?
Can we live in the house while the master bath is remodeled?
How long does a master bathroom remodel take?
Keep Exploring
-
Bathroom Remodeling in Bradenton, Sarasota & the Suncoast
From a tired hall bath to a complete primary-suite rebuild, we plan, demo, waterproof, tile and finish bathrooms across Manatee, Sarasota, Charlotte and south Hillsborough counties,…
-
 Bathroom Service
Walk-In Shower Installation
A walk-in shower should be easy to enter, comfortable to stand in and simple to keep clean. We design and build curbed, low-threshold and curbless walk-in…
-
 Bathroom Service
Bathroom Vanity Replacement & Installation
The vanity is the piece you use most and notice first. We replace worn, swollen or undersized vanities with cabinets and tops that fit the room,…
-
 Bathroom Service
Bathtub Replacement
Chipped enamel, a tub that's too shallow to soak in, or a dated color you can't paint over: replacing the tub fixes all of it. We…
-
 Understanding
Bathroom Layouts: Footprints, Wet Walls and Clearances
Before anyone picks a tile, the layout decides what fits, how the room flows and how much plumbing has to move. Here's how remodelers think about…
-
 Ideas
Spa Bathroom Ideas for Everyday Calm
A spa bathroom isn't defined by a long feature list. It's how the room makes you feel at the end of a long day. These ideas…