


In Ellenton, a bathroom remodel is often about staying in the home you love. We design bathrooms that are easier and safer to use every day, while still looking like a fresh, modern room rather than a hospital.
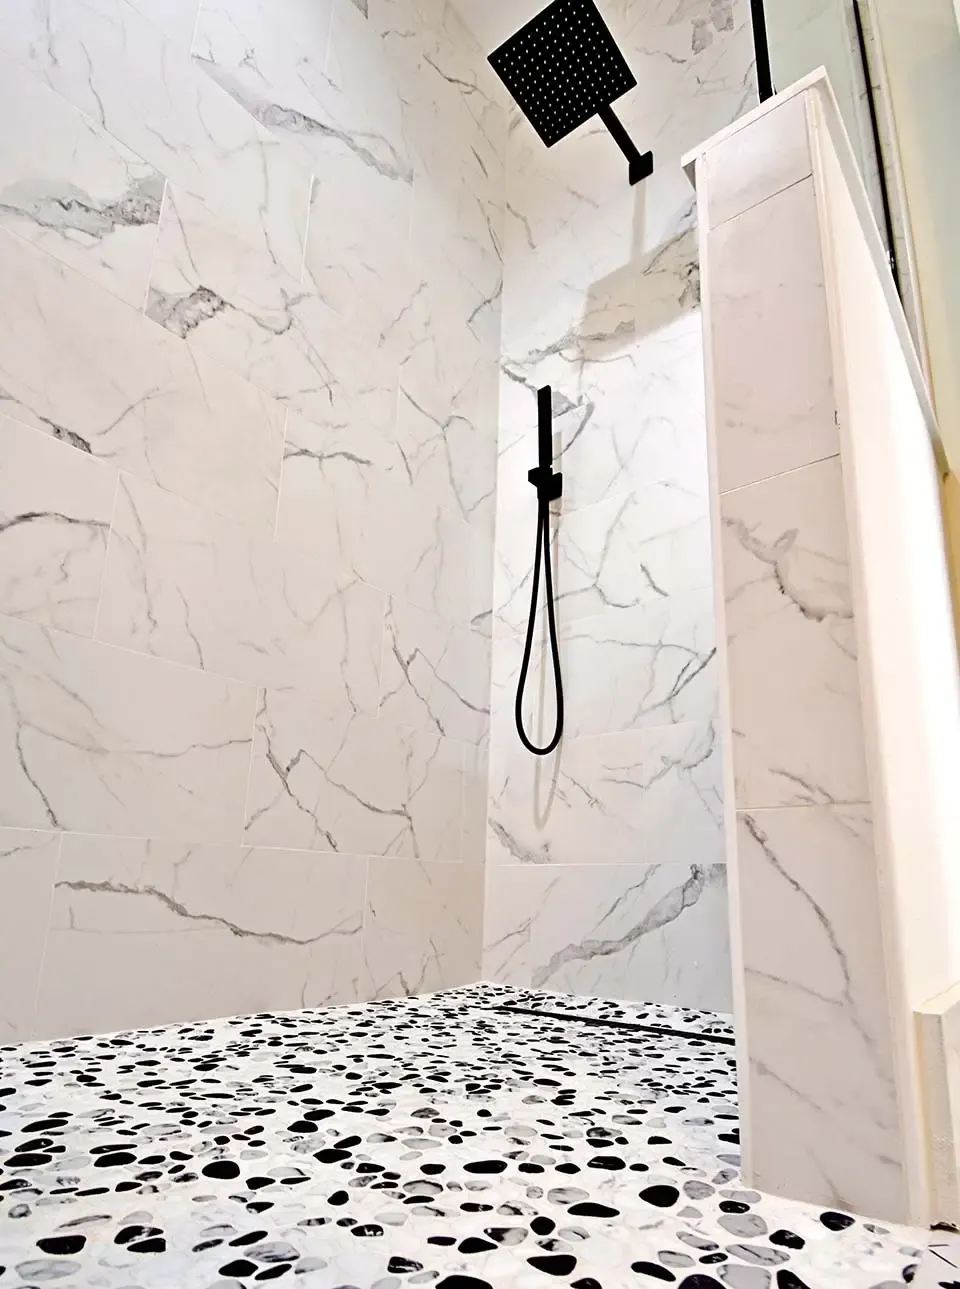
In a manufactured home or a 55+ villa, the bathroom is often the first room that stops working for you. The tub edge gets harder to step over, the fiberglass shower starts to flex underfoot, and the single light over the sink isn't enough at night. Bathroom remodeling in Ellenton usually means solving those problems on a structure that may not be a concrete slab at all, so we start by finding out what your floor is built on.
Manufactured home or slab? It changes the plan
Manufactured homes are common in parts of Ellenton, and their bathrooms differ from those in site-built block homes:
| Feature | Site-built home on a slab | Manufactured home |
|---|---|---|
| Floor | Concrete slab | Raised floor with wood-based decking |
| Plumbing access | Under the slab, requiring trenching to move drains | Below the floor, often easier to reach |
| Typical original shower | Tile or fiberglass | One-piece fiberglass tub or shower unit |
| Main concern | Water behind tile, slab work | Water-damaged decking, weight of materials |
In a manufactured home we inspect the floor carefully and replace any soft decking before anything new goes in, then choose shower systems and finishes light enough for the structure. In a block home on a slab, the challenge is usually the opposite: getting a low shower entry means working into the concrete.
Start with how you use the room
Before we talk about tile colors, we ask questions that shape the whole layout:
- Who uses this bathroom, and does anyone have trouble with balance, stepping over edges or standing for long periods?
- Would a fold-down seat or built-in bench in the shower help?
- Is a walker or wheelchair in use now, or likely in the future?
- Are there night-time trips that need better lighting?
The answers decide whether you need a full remodel or a few targeted changes.
Safety upgrades that make the biggest difference
A shower you can walk into
Replacing a tub or a high-curbed shower with a walk-in shower removes the biggest daily hazard. Options range from a low-profile curb to a fully curbless entry, which takes more planning on a slab, as our article on why curbless showers take planning explains. Useful features: a handheld shower on a slide bar reachable from a seat, controls near the entry so you can set the water before stepping in, and a textured, slip-resistant floor.
Grab bars that actually hold
A grab bar is only as good as what it's attached to. We install solid blocking inside the walls during the remodel so bars can be fastened securely beside the toilet, in the shower and at the entry. Modern bars come in finishes that match the faucets, so they blend in. Clearances, turning space and other planning details are on our accessible bathroom page.
Comfort-height toilet, better light, smoother floors
A taller toilet makes sitting and standing easier. Bright, even lighting at the mirror and in the shower, with a low night light, helps on night-time trips; see bathroom lighting and ventilation. And new bathroom flooring should meet the hallway with minimal height change at the doorway.
Doing safety upgrades in stages
Not everything has to happen at once. A sensible order puts the biggest risks first:
- Grab bars on new blocking and a comfort-height toilet, which are quick and make an immediate difference
- The tub-to-shower change, which is the largest single step
- Lighting, flooring and the vanity, which can follow later
The catch is that blocking is easiest to add when walls are open, so if a full shower remodel is coming within a year or two, it can make sense to wait and do the grab bars with it. Our guide on remodeling a bathroom in stages covers how to sequence the work so nothing is torn out twice.
Tip: Clear the path from your front door to the bathroom and plan where you'll shower during construction. Our guide on how to prepare for a bathroom remodel has a checklist.
Choosing a remodeler you're comfortable with
You're inviting a crew into your home, so ask plenty of questions; our list of questions to ask a bathroom remodeler is a good place to start. For other projects around your home, see our Ellenton service area page. We also remodel bathrooms next door in Palmetto and Parrish, and a free, no-pressure estimate is a phone call away.
What Clients Say
“My house was replumbed last year due to cast iron pipes. Today's Home Service did an awesome job remodeling both bathrooms. I have more updates and maintenance in mind for my home. It gives me peace of mind to have found a company I can trust to help me with everything.”
— Helen Downs
“Today's Home Services with Shaun and his crew, he is very knowledgeable about tile and marble and your construction needs. From day one his crew was very polite and professional. They treated us and our home like more than just customers. If you're considering remodeling your home, I definitely would recommend them. They are definitely a five star company.”
— Michael Wojcik
Also Serving Nearby
Bathroom services in Ellenton
- Shower Remodeling
- Walk-In Showers
- Tub-to-Shower Conversion
- Bathtub Replacement
- Shower Pans & Waterproofing
- Glass Shower Doors
- Bathroom Tile
- Bathroom Flooring
- Bathroom Vanities
- Bathroom Storage
- Toilet Replacement
- Sinks & Faucets
- Lighting & Ventilation
- Master Bathroom Remodeling
- Small Bathroom Remodeling
- Accessible Bathrooms
- Commercial Bathrooms
Frequently Asked Questions
How low can the entry to a new shower be?
Where should grab bars go?
Can a one-piece fiberglass shower be replaced with tile in a manufactured home?
Do I need my community's approval before starting?
Keep Exploring
-
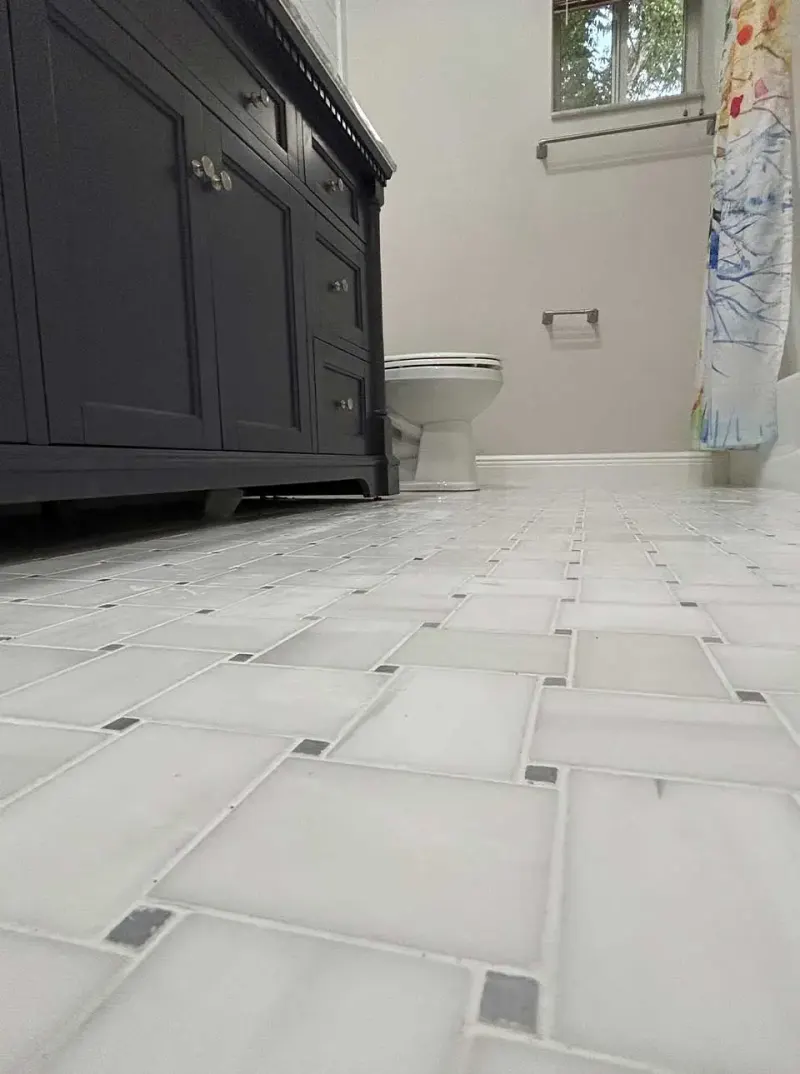
Home Renovation Services in Ellenton, FL
Ellenton's homes range from older single-family houses to 55+ communities and newer subdivisions. We tailor renovation work to each, with a strong focus on safer, easier-to-use…
-
 Bathroom Service
Accessible & Aging-in-Place Bathroom Remodeling
Getting in and out of the shower and on and off the toilet are the moments that matter most. A well-planned accessible remodel makes them safer…
-
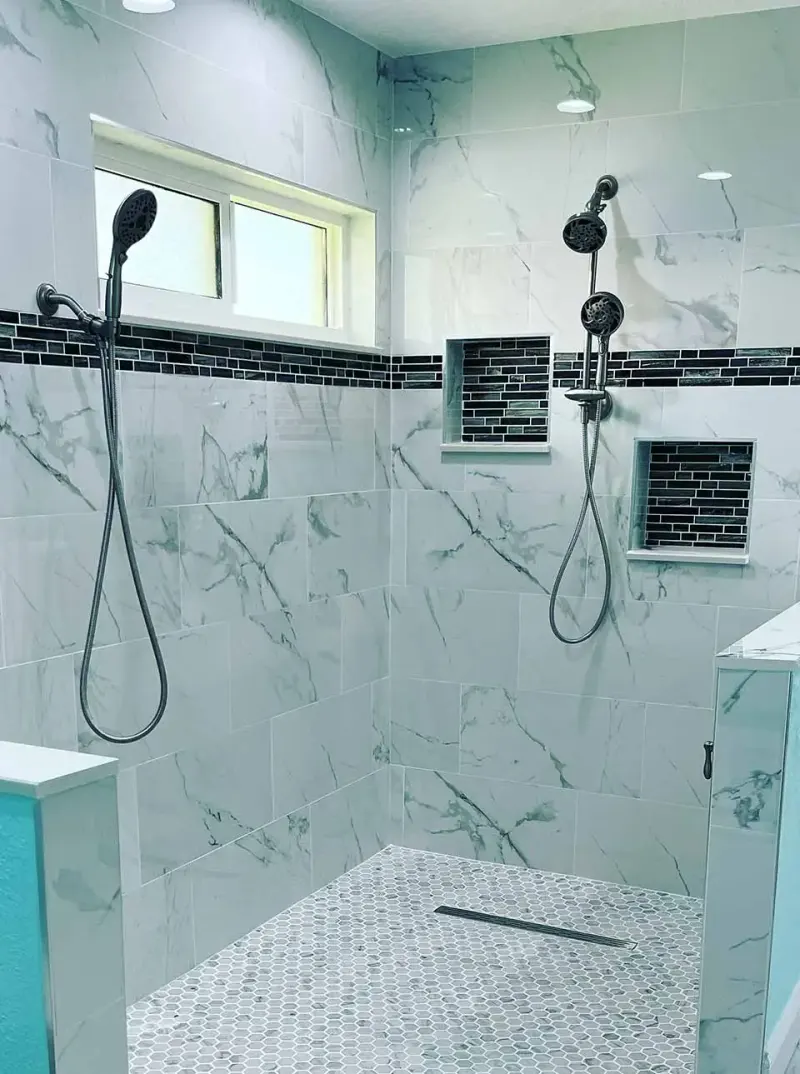 Bathroom Service
Walk-In Shower Installation
A walk-in shower should be easy to enter, comfortable to stand in and simple to keep clean. We design and build curbed, low-threshold and curbless walk-in…
-
 Questions
Can a Bathroom Be Remodeled in Stages?
Yes. Bathroom work can be done in stages to fit your budget and schedule. The key is planning the whole room first, then doing the work…
-
 Questions
 to Ask a Bathroom Remodeler
The best questions focus on what you can't see in photos: how the shower will be waterproofed, how surprises are handled, who is on site and…
-
Manatee County Bathroom Remodeling and Home Improvement
Manatee County is our home turf, from older block houses along the Manatee River to brand-new builds east of I-75. Here's how the county's housing shapes…