


In Parrish, the bathroom you want to remodel might only be a few years old. We help families turn builder-standard baths into rooms that fit daily life, whether that means a tougher kids' bath, space for visiting parents or a bigger shower.
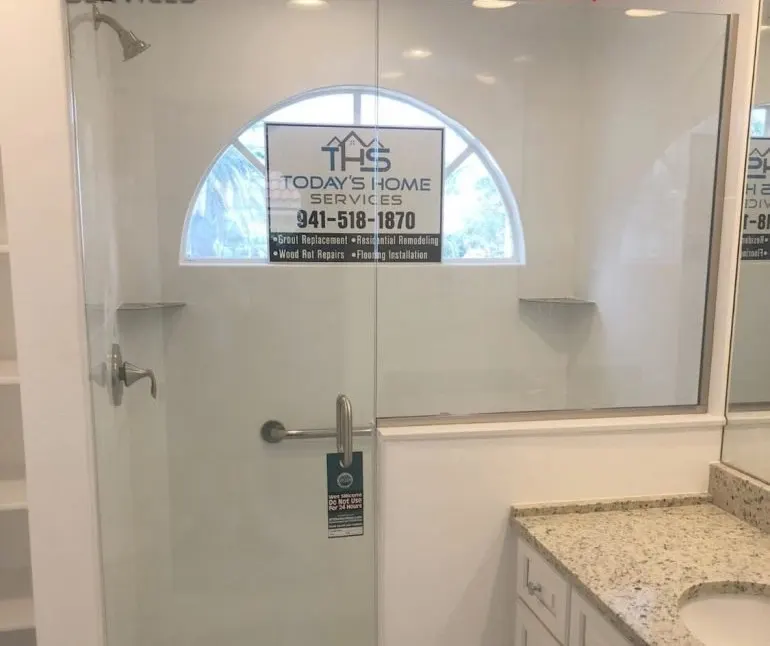
Remodeling a bathroom in a house that's barely broken in might sound odd, but in Parrish it makes sense. Many homeowners closed on new construction with standard-package bathrooms and a plan to improve them later, often once they knew how the family would actually use each room. Bathroom remodeling in Parrish looks different from older parts of Manatee County. We're rarely chasing rot or rusted pipes. Instead, we're reworking layouts and finishes for how a household will use the room over the next ten or twenty years.
Three Parrish bathroom projects
The family hall bath: built to take a beating
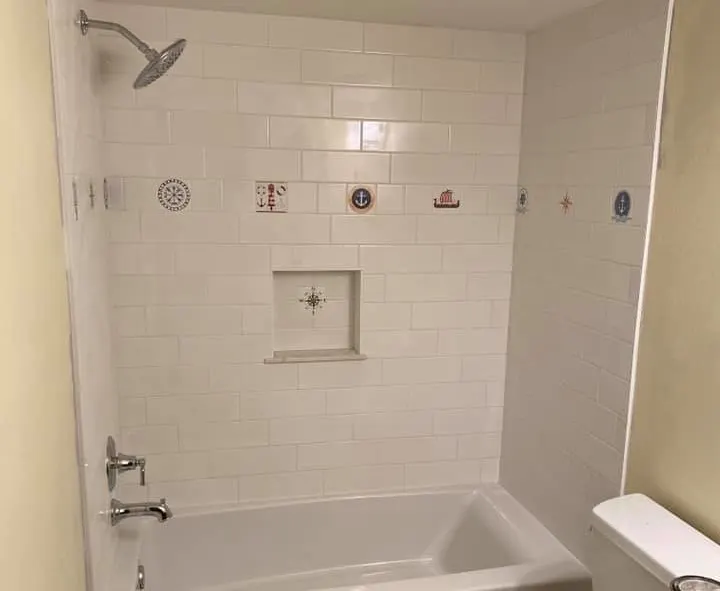
Secondary bathrooms in new Parrish homes usually have a tub-shower combination with a simple surround. With kids in the house, these rooms see splashing, dropped toys and wet towels on the floor. Upgrades that make sense:
- A tiled tub surround with one niche at kid height and one at adult height
- Porcelain floor tile or waterproof plank instead of materials that don't tolerate standing water
- A durable vanity top that won't stain
- A handheld shower on a slide bar for rinsing kids and cleaning the tub
Our kids' and hall bathroom ideas have more layouts for shared baths.
The multigenerational bath: ready for parents
Some families buy in Parrish with a parent or grandparent in mind. The guest bath near a first-floor bedroom often becomes an accessible bathroom: a curbless or low-threshold shower, grab bars on solid blocking, a comfort-height toilet and a wider clear floor area. Our accessible bathroom remodeling service covers the details, including turning space if a wheelchair could be part of the picture.
Tip: Even if you're not ready for grab bars yet, ask us to add solid wood blocking inside the shower and toilet walls while they're open. It costs little during a remodel and makes future grab bar installation simple.
The owner's suite: from "fine" to finished
The typical starting point is a soaking tub, a small shower with a basic glass door and a vanity with a stock top. A common change is removing the tub and building a larger walk-in shower in that space, with a bench, a niche and a fixed glass panel; our guide to why tub-to-shower conversions are popular explains the reasoning. Add-ons include a double vanity with drawers, larger-format bathroom tile and frameless shower doors.
Planning around a new home
Newer homes have real advantages: walls are usually plumb, plumbing is modern and hidden water damage is less likely, so your budget goes further on visible improvements. A few things still need planning:
- Builder warranties. If your home is still within its warranty period, check how alterations affect coverage before you begin.
- HOA logistics. Associations may regulate contractor hours, parking and dumpster placement even for interior jobs, so we set up the job around those rules.
- The slab. Keeping the new shower drain roughly where the tub drain was usually keeps a tub-to-shower conversion simpler, because moving it means cutting concrete.
What shapes the cost of a new-home bathroom upgrade
- Tub removal — taking out a deck-mounted soaking tub and rebuilding the wall and floor behind it
- Drain move vs reuse — reusing the existing drain is simpler than trenching the slab for a new location
- Tile size and layout — large-format tile needs a flat substrate; mosaics and patterns take more labor
- Glass — frameless panels cost more than framed doors
- Accessibility features — blocking, a curbless entry and a wider doorway add steps that pay off later
Our guides to what a bathroom remodel costs and the bathroom remodel process explain each step and cost driver in more depth.
Choosing finishes that age well
New homes tend to share a look, and many owners want their bathroom to feel less like the model home. A few approaches hold up: a larger-format wall tile with a single accent band or niche in a contrasting finish, a wood-tone or painted vanity instead of stock white, brushed fixtures that hide water spots and a slightly darker floor grout that won't show every footprint. We bring samples to the consultation so you can see them in your own lighting. If resale is on your mind, our article on whether a bathroom remodel adds value covers what to weigh.
For the other upgrades we handle in newer homes, see our Parrish service area page. Just across the river, we also remodel bathrooms in Lakewood Ranch, and to the southwest in Ellenton. Tell us what you'd like to change, and we'll schedule a free in-home estimate.
What Clients Say
“Great workers! Great job- They focus on detail, they are clean/they clean up after every day! Thank you for such Great Remodel of our master bath!”
— Virginia Carmichael
“My house was replumbed last year due to cast iron pipes. Today's Home Service did an awesome job remodeling both bathrooms. I have more updates and maintenance in mind for my home. It gives me peace of mind to have found a company I can trust to help me with everything.”
— Helen Downs
Also Serving Nearby
Bathroom services in Parrish
- Shower Remodeling
- Walk-In Showers
- Tub-to-Shower Conversion
- Bathtub Replacement
- Shower Pans & Waterproofing
- Glass Shower Doors
- Bathroom Tile
- Bathroom Flooring
- Bathroom Vanities
- Bathroom Storage
- Toilet Replacement
- Sinks & Faucets
- Lighting & Ventilation
- Master Bathroom Remodeling
- Small Bathroom Remodeling
- Accessible Bathrooms
- Commercial Bathrooms
Frequently Asked Questions
Will remodeling a new-construction bathroom affect my builder warranty?
Should we convert the owner's tub to a shower if we have young kids?
Can a bathroom be ready for a parent before they move in?
How long does a Parrish bathroom remodel take?
Keep Exploring
-
Home Upgrades and Remodeling in Parrish, FL
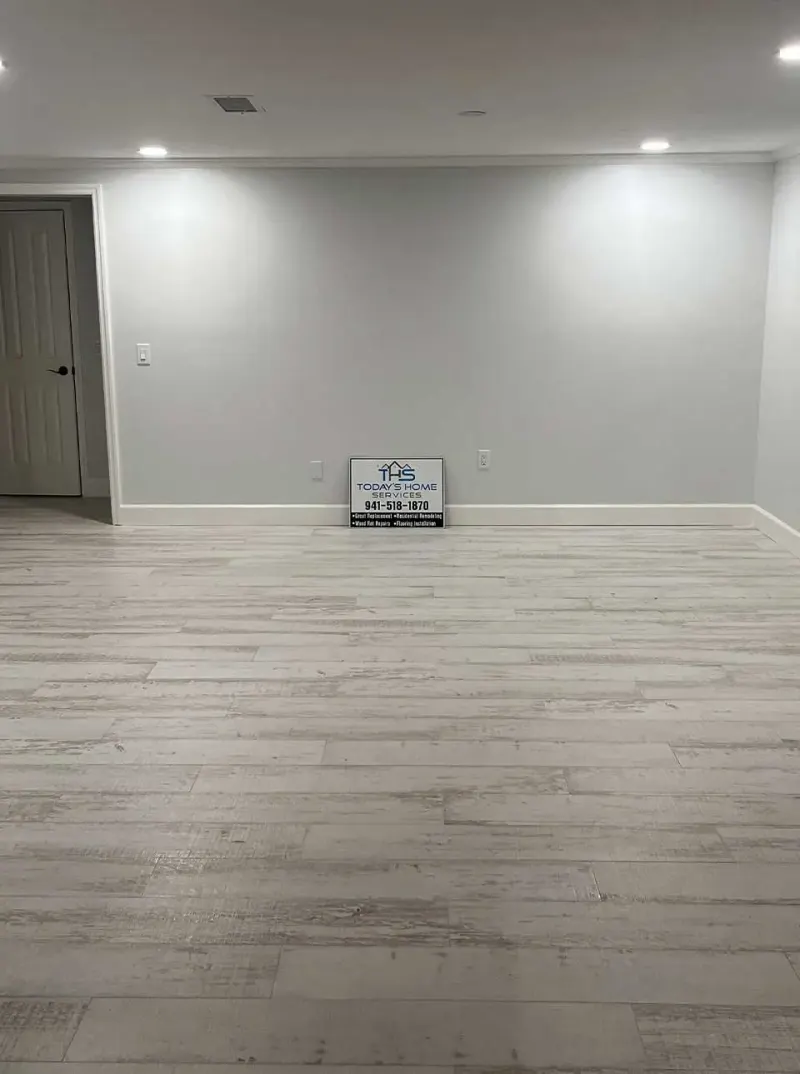
Parrish has grown quickly, and many homeowners there moved into new construction with finishes they plan to replace. We help Parrish families personalize newer homes, from…
-
 Bathroom Service
Accessible & Aging-in-Place Bathroom Remodeling
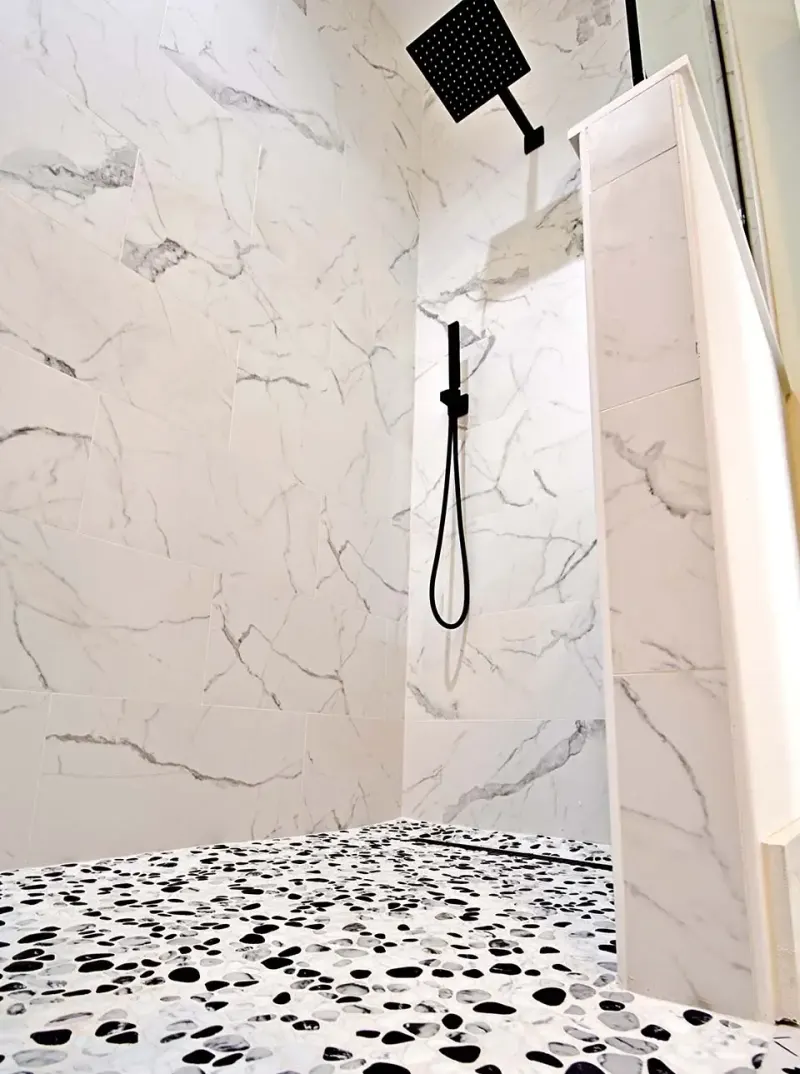
Getting in and out of the shower and on and off the toilet are the moments that matter most. A well-planned accessible remodel makes them safer…
-
 Bathroom Service
Tub to Shower Conversion
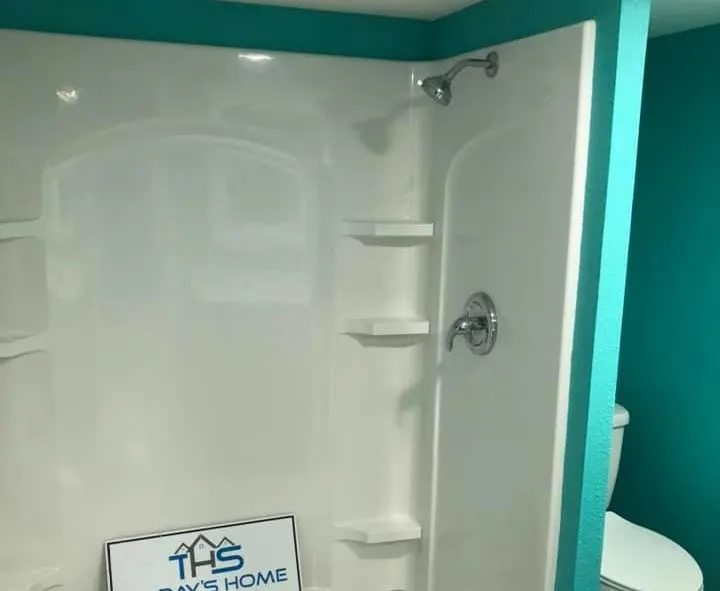
That tub you step over every morning and haven't filled in years can become a roomy, low-entry shower. Here's what changes behind the walls and under…
-
 Ideas
Kids' Bathroom and Hall Bath Ideas That Grow With Your Family
The hall bath does the hardest work in the house: kids' bath time, teenagers' marathon showers, overnight guests and the occasional muddy dog. These ideas, sorted…
-
 Questions
How Much Does a Bathroom Remodel Cost?
No single price fits every bathroom. Here's what actually moves the number up or down, how scope tiers differ, and how to read an estimate so…
-
Manatee County Bathroom Remodeling and Home Improvement
Manatee County is our home turf, from older block houses along the Manatee River to brand-new builds east of I-75. Here's how the county's housing shapes…