


Real wood brings warmth no other floor quite matches. In a humid climate on concrete slabs, it also asks for the right product and careful installation. We help you get both right.
Key takeaways
- On concrete slabs, engineered wood glued down or floated is usually the practical choice; solid hardwood needs a wood subfloor.
- Slab moisture testing and acclimation with the AC running decide whether a wood floor cups months later.
- Matte finishes and wire-brushed textures hide sand and pet scratches better than high gloss.
- Laundry rooms, full bathrooms and gritty entries are better served by tile or vinyl plank.
Most homes around Bradenton sit on concrete slabs in a climate that's humid most of the year, which is exactly what solid hardwood dislikes. Wood flooring installation here starts with choosing a product built for those conditions, then testing the slab and installing it with a method that keeps the boards flat and tight for years.
Engineered vs. solid hardwood on a slab
Solid hardwood
Solid boards are milled from a single piece of wood, typically three-quarters of an inch thick. They can be sanded and refinished many times. Their weakness is movement: solid wood swells and shrinks noticeably with humidity, and it's traditionally nailed to a wood subfloor. In our area that makes it a fit mainly where there's a wood subfloor, such as some raised homes and wood-framed upper floors.
Engineered wood
Engineered planks have a real hardwood top layer bonded to a stable, cross-layered core. That construction resists swelling and cupping far better than solid wood, and it can be glued to a slab or floated over one. For most Gulf Coast homes on concrete, engineered wood is the practical way to get a real wood floor. Products with a thicker top layer can be sanded and refinished, sometimes more than once.
| Solid hardwood | Engineered wood | |
|---|---|---|
| Construction | One piece of wood | Hardwood wear layer over a layered core |
| Response to humidity | Moves more | More dimensionally stable |
| Over a concrete slab | Generally not recommended | Glue-down or floating |
| Refinishing | Many times | Depends on wear layer thickness |
Wood, wood-look tile or vinyl plank?
If you're weighing real wood against a wood look, this comparison helps.
| Wood (engineered) | Wood-look porcelain tile | Vinyl plank | |
|---|---|---|---|
| Feel underfoot | Warm, natural | Hard, cool | Softer, quieter |
| Moisture tolerance | Limited | Excellent | Very good on the surface |
| Refinishing | Possible with a thick wear layer | Not needed | Not possible; replace planks |
| Best rooms | Living, dining, bedrooms | Kitchens, baths, entries | Bedrooms, living areas, kitchens |
See tile installation and vinyl plank flooring installation for the other two options.
Your subfloor decides the method
- Nail-down or staple-down: For solid or engineered wood over a wood subfloor. Common in raised and multi-story construction.
- Glue-down: Engineered wood bonded directly to a flat, dry slab with a flooring adhesive, often one that also acts as a moisture barrier. It feels solid and quiet underfoot.
- Floating: Engineered planks lock together over an underlayment and vapor barrier. Quicker to install and a good option over some existing floors.
How we install wood floors
1. Clearing and removal
We start by clearing furniture and decor from the room so nothing is damaged. Then old flooring comes out. When we remove carpet, we also pull the pad, the staples and the tack strips along the walls, since anything left behind can telegraph through or create bumps.
2. Preparing the base
We scrape old adhesive, check flatness with a straightedge, and grind or patch the slab or smooth the subfloor so the wood lies flat. On a wood subfloor we re-secure loose areas that would otherwise squeak.
3. Checking moisture
This is where Florida wood floors succeed or fail. We test the slab or subfloor for moisture and compare readings against the manufacturer's limits. We also make sure the wood has acclimated in the home with the air conditioning running, as the product instructions require. Installing wood over a slab that's too damp is one of the most common causes of cupping and gaps that show up months later.
4. Underlayment and installation
Depending on the method, we roll out the specified underlayment or vapor barrier, or trowel adhesive. Planks are racked out from several boxes to blend color and length, joints are staggered, and the expansion gap the manufacturer calls for is left at the walls.
5. Trim, transitions and doors
Because wood often sits higher than what it replaces, we plan transitions to tile and other rooms, undercut door jambs, and trim doors that will no longer clear. Baseboards and shoe moulding cover the expansion gap; our trim and moulding installation service can upgrade them while we're there.
What affects the cost
We price wood floors after measuring and testing the slab. The main drivers are:
- Product: species, plank width, wear-layer thickness and finish.
- Installation method: glue-down, floating or nail-down.
- Square footage and the number of rooms, closets and transitions.
- Removal of carpet, tile or glued-down flooring.
- Slab prep and moisture control: grinding, patching and moisture-barrier adhesive or underlayment.
- Doors and trim: undercutting jambs, trimming doors and new baseboards or shoe moulding.
Our guide on what drives remodeling costs shows how scope and prep shape any project budget.
Choosing species, width and finish
Harder species such as oak and hickory hide wear better than softer woods. Wider planks look relaxed and modern but show seasonal movement more clearly. Matte and low-sheen finishes hide scratches and sand far better than high gloss, which is worth considering in a beach-area home. Many wood floors today come prefinished from the factory, which means no on-site sanding dust and no waiting for coats to cure.
Tip: If you have big dogs or live close to the beach, ask to see a wire-brushed or hand-scraped texture. Light texture disguises the small scratches and dents that every wood floor eventually collects.
Room by room
Wood shines in living rooms, dining rooms, bedrooms, offices and hallways. Kitchens can work if you're diligent about spills and leaks. For laundry rooms, full bathrooms and gritty entries, we usually recommend tile or vinyl plank flooring with a wood look instead. If the floor will continue into a remodeled kitchen, we coordinate it with your kitchen remodeling plan so the wood runs where it should. Our guide to bathroom flooring materials explains why wood and wet rooms are a tricky pairing.
Long-term care
- Sweep or vacuum with a soft attachment to keep grit off the finish.
- Use felt pads under furniture and rugs in heavy paths and at entries.
- Wipe spills promptly; never wet-mop or steam-clean wood.
- Keep indoor humidity steady with your AC, even when the house is empty.
- Plan on periodic recoating or refinishing as the finish wears, and call us to inspect any boards that lift, cup or gap.
Wood floors across the Suncoast
We install wood flooring throughout Manatee, Sarasota and Charlotte counties and south Hillsborough County. See our service area for the full list, or compare all of our options on the flooring installation page. Book a free consultation and we'll look at your slab and talk through products that suit it.
What Clients Say
“These guys are awesome they've worked at both my houses and they've also taken care of my parents home as well. These are the only ones I would refer to anyone”
— Wedding Stuff
“Shawn is a great leader who runs a qualified team of hard working individuals who know there stuff. Had done work for me multiple times and over exceeds my expectations everytime”
— Christopher Grieco
Wood Flooring Across the Suncoast
We serve homeowners and property owners in these counties and communities:
Wood Flooring FAQs
Can hardwood be installed on a concrete slab?
Are there rooms where I should avoid wood flooring?
Will wood floors raise the height at my doors and baseboards?
Can you match the wood to my cabinets, stairs or existing floors?
Do you refinish existing wood floors?
Keep Exploring
-
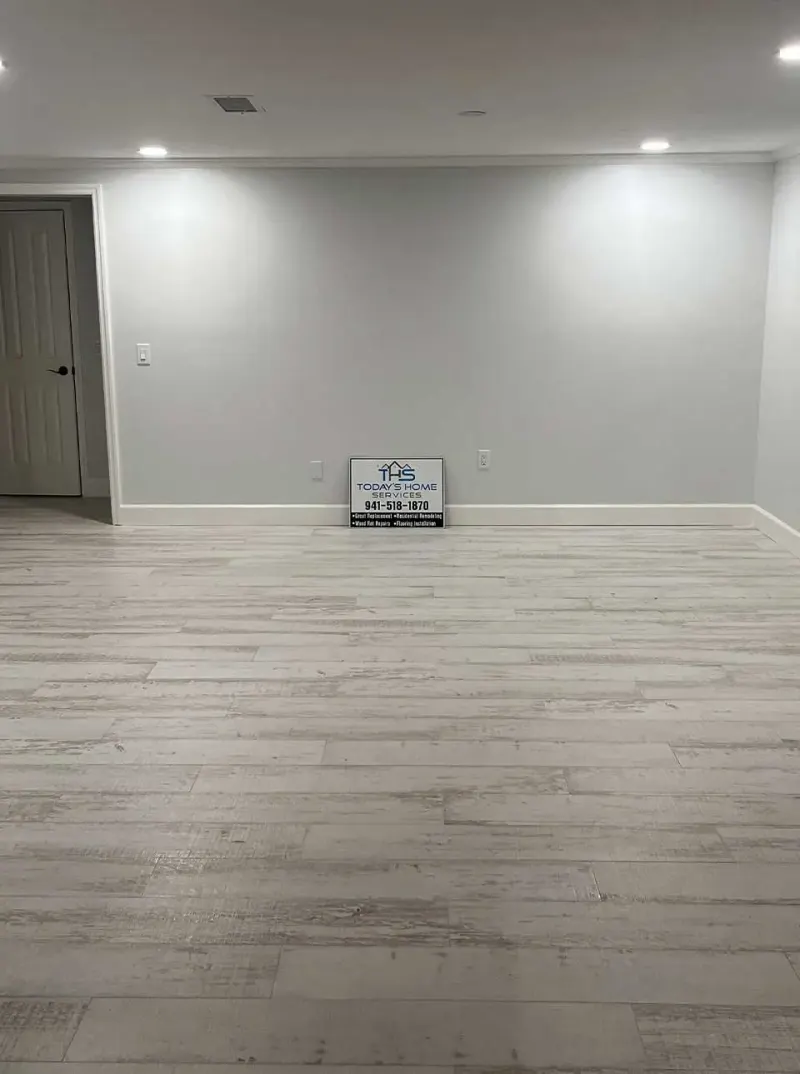
Flooring Installation
Tile, luxury vinyl plank, wood or epoxy: each one shines in some rooms and struggles in others. We help you match the floor to the room,…
-
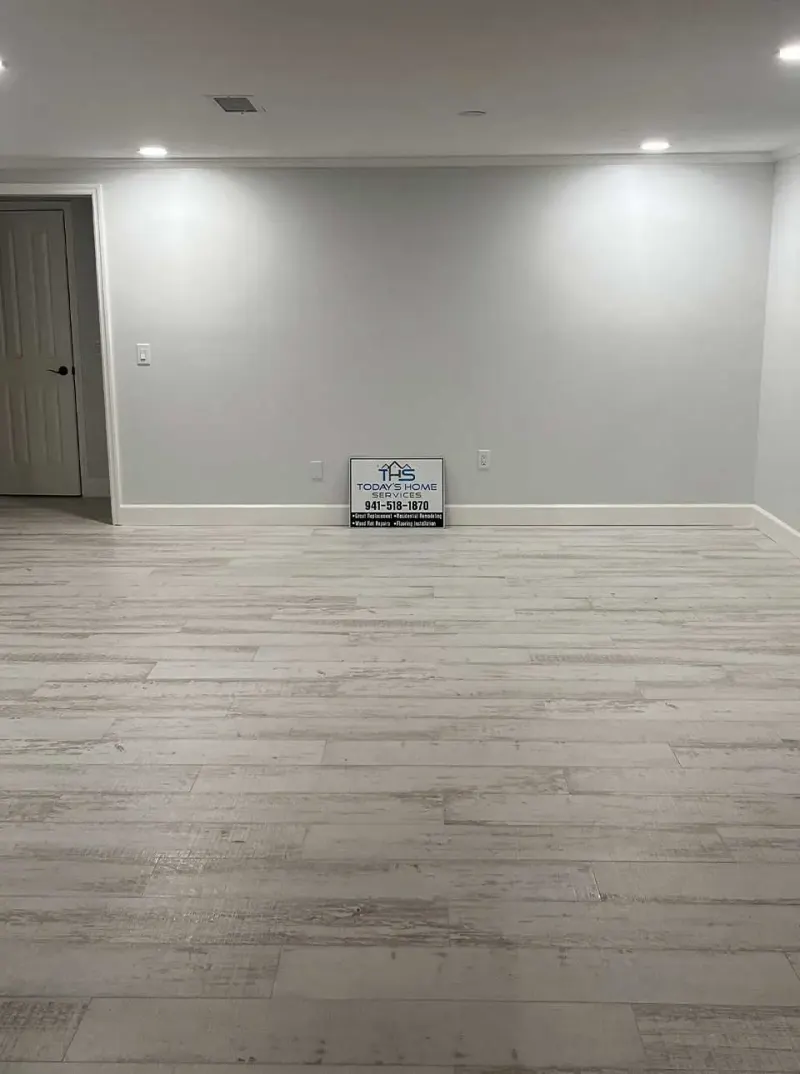
Vinyl Plank Flooring Installation
Luxury vinyl plank gives you a wood look that handles spills, pets and Florida humidity. The difference between a floor that feels solid and one that…
-
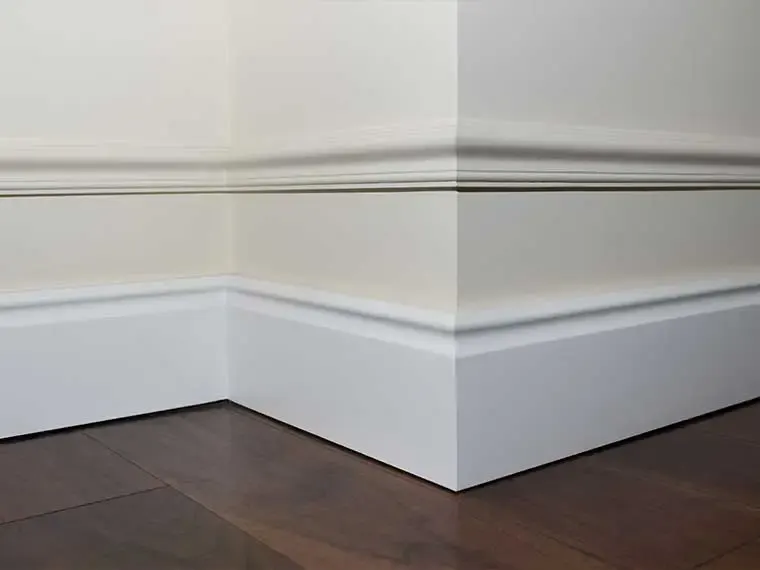
Interior Trim and Moulding Installation
Trim is the detail that makes a room look finished. Baseboards, casings, crown and wall mouldings hide uneven edges, protect walls and give plain rooms real…
-
Kitchen Remodeling
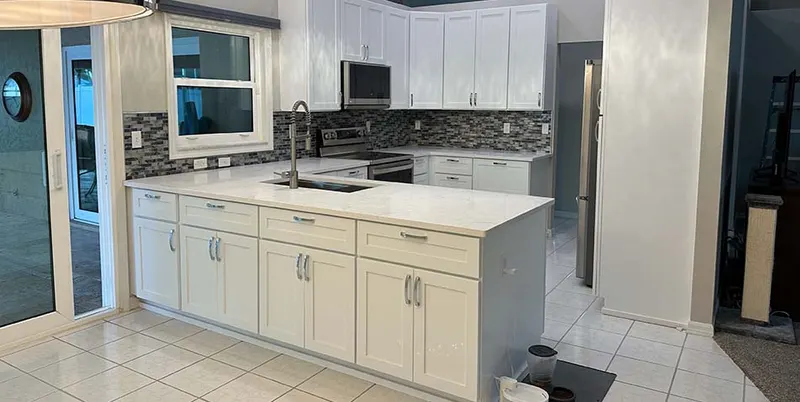
From swapping tired cabinets and counters to reworking the whole room, we plan your kitchen around how you actually cook, store and gather, then build it…
-
 Understanding
Bathroom Flooring Materials Compared
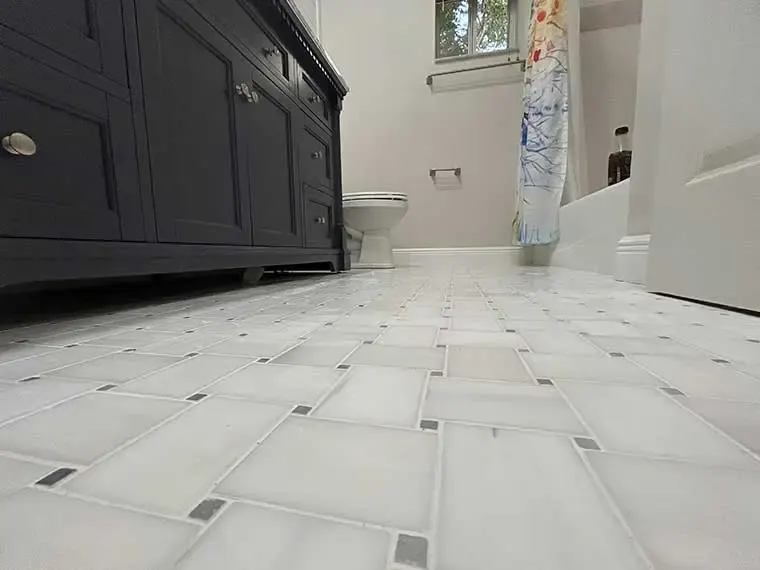
A bathroom floor gets splashed, dripped on and walked across barefoot. The right material balances water resistance, grip, comfort and looks, and the labels on the…
-
Areas We Serve Along the Suncoast
From our home base in Bradenton, our crew works across four counties, from the South Shore of Hillsborough down to Punta Gorda. Find your city below,…