


The vanity is the piece you use most and notice first. We replace worn, swollen or undersized vanities with cabinets and tops that fit the room, the plumbing and the way your household gets ready.
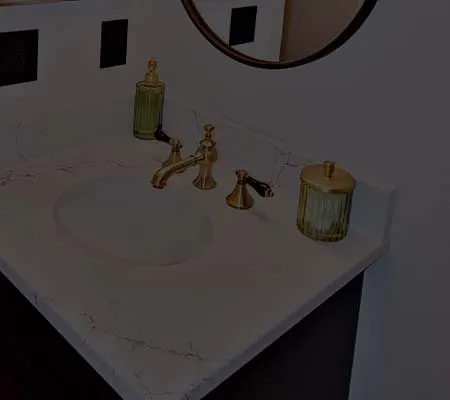
Key takeaways
- A solid, level, dry cabinet can often keep working with a new top, sink and faucet; swollen particleboard can't.
- Common widths run from about 24 inches in a powder room to 60 inches and up for a double vanity.
- The stone top is templated after the cabinet is set, so it fits your actual walls.
- Floating vanities need solid blocking in the wall, and most plumbing changes happen inside the wall on a slab.
Particleboard swelling under the sink, doors that won't close, a laminate top with a seam that's lifting, one sink for two people: vanities wear out in ways that bother you every single day. Bathroom vanity replacement is one of the most effective upgrades you can make without remodeling the entire room, and it's also a central decision in a full remodel, since the vanity sets the style for everything around it.
At Today's Home Services we install vanities as part of whole-bathroom projects and as standalone jobs. We handle the cabinet, the top, the sink, the faucet and the plumbing adjustments that make a new vanity fit properly, and we coordinate with our quartz and granite countertops and kitchen and bathroom cabinets services so it all comes together as one job.
Choosing the Right Vanity for Your Bathroom
Single or double
A single vanity leaves more counter space and floor room in smaller bathrooms. A double vanity is a daily quality-of-life upgrade when two people get ready at the same time, but it needs enough wall length to give each sink some elbow room. Some couples choose one long top with a single sink and extra counter space instead. We'll measure your wall and talk through how you use the room before recommending a size.
Freestanding, built-in or floating
- Freestanding vanities look like furniture, often on legs, and suit traditional or coastal styles.
- Built-in or base-cabinet vanities sit on the floor and offer the most enclosed storage.
- Floating (wall-hung) vanities leave the floor open, which makes small bathrooms feel larger and makes mopping easier. They need solid blocking in the wall to carry the cabinet, the stone top and everything stored inside.
Height
Many newer vanities come in a taller "comfort height" that's closer to kitchen counter height, which many adults find easier on the back. Shorter vanities can suit kids' bathrooms, and a knee-space vanity helps seated users in an accessible bathroom. Sink and faucet choices, including vessels that add their own height, are covered on our sinks and faucets page.
Storage
Drawers usually beat doors for usable storage, since you can see everything without kneeling down. Plumbing takes up space, so look for vanities with U-shaped drawers that wrap around the trap, or plan for a door cabinet under the sink and drawers on the sides. For more storage beyond the vanity, see our bathroom storage page.
For style inspiration, browse bathroom vanity ideas in our guide.
Common Vanity Sizes
Vanities come in fairly standard sizes, which makes planning easier. These are common dimensions; exact sizes vary by brand.
| Width | Typical use |
|---|---|
| 24 inches | Powder rooms and very small baths |
| 30 inches | Compact hall or guest baths |
| 36 inches | A roomier single vanity with more counter space |
| 48 inches | A long single vanity, or a tight double in some cases |
| 60 inches | A common starting point for a comfortable double vanity |
| 72 inches and up | Double vanities with more counter and drawer space |
Height is usually either standard, around 30 to 32 inches, or comfort height, closer to 36 inches. Standard depth is commonly about 21 inches, and shallow-depth models, often around 18 inches or less, help in narrow rooms where the door or toilet clearance is tight.
Vanity Tops: Quartz, Granite and More
| Top material | Strengths | Keep in mind |
|---|---|---|
| Quartz | Consistent look, nonporous, no sealing needed | Can be damaged by very high heat; choose the pattern from a slab or sample |
| Granite | Natural stone, unique veining, heat-tolerant | Typically benefits from periodic sealing |
| Cultured marble or solid surface | Integrated sink options, seamless | Can scratch or dull over time |
| Natural marble | Classic look | Softer and more prone to etching from acidic products |
Our guide to vanity top materials goes into each in more detail. Whichever you choose, the top is templated after the cabinet is set and leveled, so the fabrication matches your actual walls rather than an assumption. A backsplash or sidesplash of the same material, or a tiled backsplash, protects the wall from splashes.
Replace the Whole Vanity, or Just the Top?
Not every vanity needs to go. If the cabinet is solid wood, sits level and has no water damage, a new quartz or granite top, an undermount sink and a fresh faucet can transform it for less disruption. Painting or refinishing the cabinet and adding new hardware completes the update. On the other hand, a full replacement makes more sense when:
- the cabinet base is particleboard that has swollen or delaminated from moisture
- the layout is wrong, such as one sink where you need two, or too little drawer space
- the cabinet is too low, too shallow or blocks the door swing
- you're changing the floor and want the vanity footprint to change as well
We'll tell you which camp your vanity falls into when we see it. Keeping a sound cabinet is a perfectly good choice, and we'd rather recommend that than sell you something you don't need.
Plumbing Adjustments Are Part of the Job
A new vanity rarely lines up perfectly with the old plumbing. Common adjustments include:
- Moving the drain in the wall so it lines up with a centered sink, or adding a second drain for a double vanity.
- Raising or lowering the supply stubs for a floating vanity or a different cabinet height.
- Replacing old shutoff valves under the sink, which are often seized or leaking in older homes. A new vanity is the right moment to swap them.
Because homes here are commonly built on concrete slabs, changes are usually made inside the wall rather than below the floor, as our guide to plumbing on a slab explains, but any significant relocation is planned at the consultation so there are no surprises.
How a Vanity Replacement Goes
- Measure the space, confirm the layout and select the cabinet, top, sink and faucet.
- Shut off water, disconnect plumbing and remove the old vanity, top and mirror.
- Repair the wall and floor behind it, where slow leaks under old sinks commonly leave water damage.
- Make plumbing adjustments and add blocking for floating vanities or a heavy mirror.
- Set the cabinet level and secure it to the wall.
- Template, fabricate and install the top; mount the sink and faucet.
- Reconnect the plumbing, test for leaks, and caulk the top to the wall.
- Finish with backsplash, mirror, lighting and hardware.
Signs It's Time for a New Vanity
- The cabinet floor under the sink is swollen, soft or stained.
- Doors and drawers don't close, or the face frame is separating.
- The top has a lifting seam, cracks or stains that won't come out.
- Two people share one sink every morning.
- The vanity blocks the door or leaves no counter space.
What Affects the Cost
- Cabinet type. Stock, semi-custom and custom cabinets differ widely, and floating vanities need blocking.
- Top material. Quartz, granite, cultured marble and natural marble vary in material and fabrication.
- Single to double. A second sink means a second drain and supply lines.
- Plumbing moves. Recentering a drain or relocating supplies means opening the wall.
- Hidden damage. Rot behind an old vanity from slow leaks has to be repaired first.
- Floor patching. A smaller footprint can expose a gap in the old floor tile.
Our guide on bathroom remodel costs shows how vanity choices fit a whole-room budget.
Finishing the Vanity Area
The vanity wall usually gets a few related upgrades at the same time. Sinks and faucets are covered on our bathroom sinks and faucets page. Lighting above or beside the mirror matters more than most people expect; see bathroom lighting and ventilation. If your floor tile is tired or the old vanity left a gap, our bathroom flooring page explains how we handle it.
Caring for a New Vanity
Wipe standing water from the top and around the faucet base, especially with hard water. Use pH-neutral cleaners on stone. Check the cabinet floor under the sink every so often for drips, and keep cleaning products sealed. A slow drip under the sink is how many vanities are ruined, and catching one early protects the new cabinet.
Thinking about a new vanity, or a whole new vanity wall? We'll come out, measure and give you a free, no-pressure estimate.
Related Bathroom Services
What Clients Say
“Today's Home Services with Shaun and his crew, he is very knowledgeable about tile and marble and your construction needs. From day one his crew was very polite and professional. They treated us and our home like more than just customers. If you're considering remodeling your home, I definitely would recommend them. They are definitely a five star company.”
— Michael Wojcik
“Today's Home Services were very professional and caring about the outcome of our bathroom remodeling. The employees were respectful, friendly and knowledgeable. I will be using them again as we keep updating our home. It was nice to find a honest, hard working contract that will work at a reasonable price!”
— Greg Ferguson
Bathroom Remodeling Near You
We remodel bathrooms throughout four Gulf Coast counties. Find the page for your community:
Learn More Before You Start
Bathroom Vanities FAQs
Can I go from a single vanity to a double?
Will my existing floor tile show a gap when the new vanity goes in?
How long does a custom vanity top take?
Does a floating vanity need special wall preparation?
Keep Exploring
-
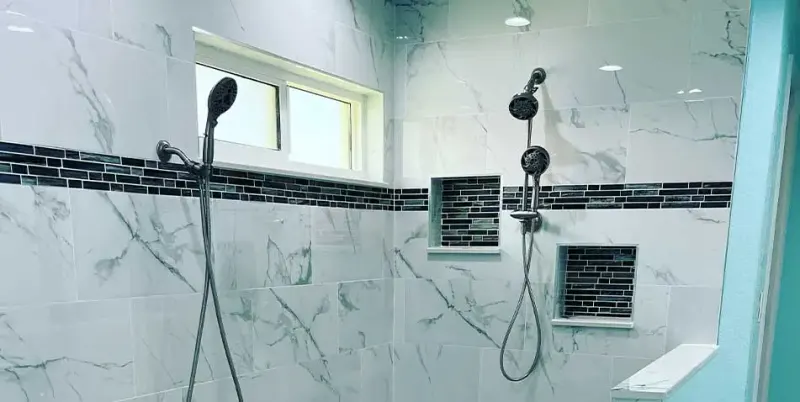
Bathroom Remodeling in Bradenton, Sarasota & the Suncoast
From a tired hall bath to a complete primary-suite rebuild, we plan, demo, waterproof, tile and finish bathrooms across Manatee, Sarasota, Charlotte and south Hillsborough counties,…
-
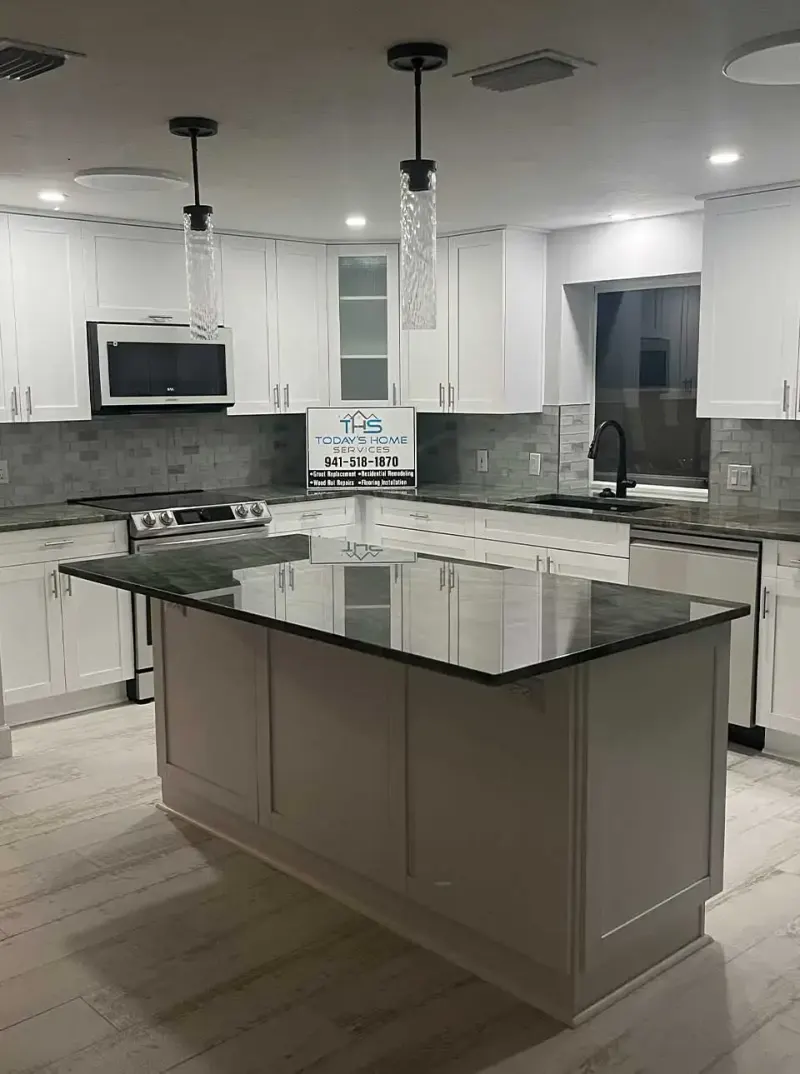
Quartz and Granite Countertops
Your countertop is the hardest-working surface in the house. We help you weigh granite and quartz against how you cook and clean, coordinate the slab and…
-
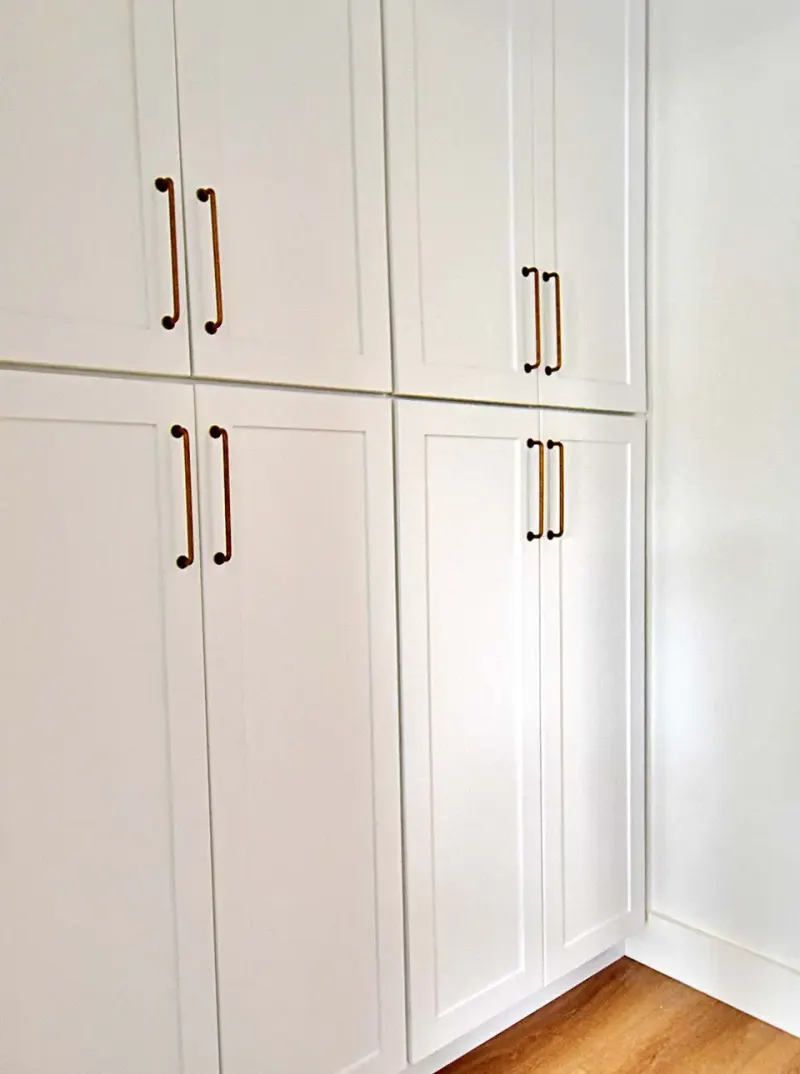
Kitchen and Bathroom Cabinets
New cabinets change how a kitchen or bathroom works every single day. We help you plan the layout and storage, remove the old boxes without damaging…
-
 Ideas
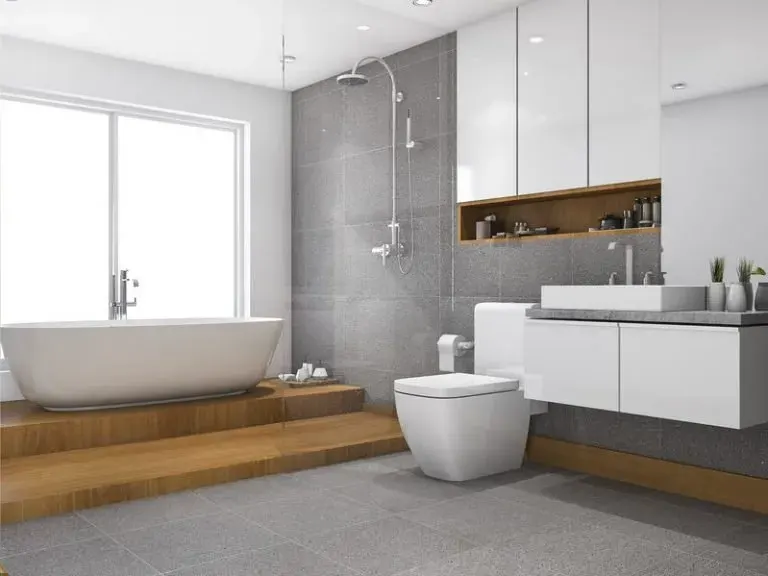
Bathroom Vanity Ideas, One Decision at a Time
A vanity is really five choices stacked together: the cabinet, the sink setup, the top, the faucet and the mirror. Work through them in order and…
-
 Understanding
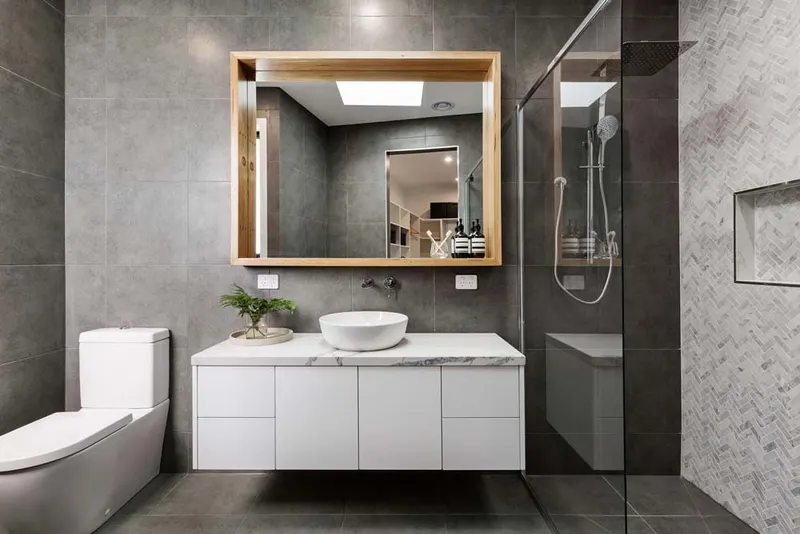
Vanity Top Materials: A Side-by-Side Guide
A vanity top lives with toothpaste, makeup, hair products and hard water every single day. The material you choose decides how much of that it shrugs…
-
 Bathroom Service
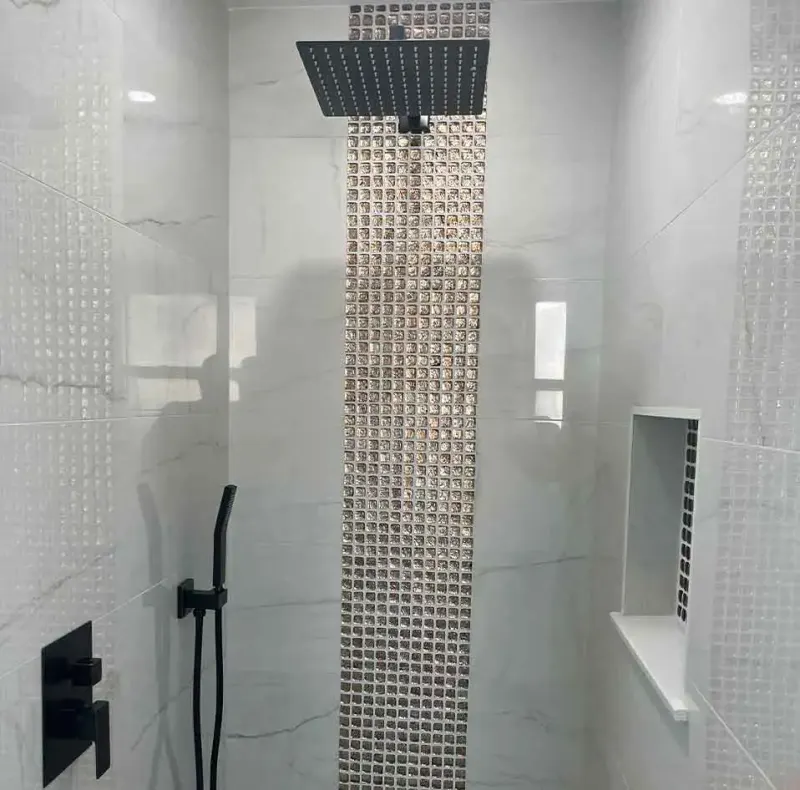
Bathroom Sinks and Faucets
The sink and faucet are what you touch every morning and every night. Getting the basin, the faucet drilling and the finish to work together is…