


Most bathrooms have more storage potential than they use. Walk the room zone by zone, from the space between the studs to the back of the door, and you'll usually find room for everything that's currently cluttering the counter.
Key takeaways
- A standard 2x4 stud wall gives only about 3.5 inches of depth, so recessed cabinets and niches are shallow and sized to products.
- Drawers, especially U-shaped ones around the sink plumbing, store more usable items than a cabinet door and shelf.
- Niches and recessed cabinets are easy while walls are open and hard afterward, so decide on them before demolition.
- Exterior block walls in many Florida homes usually rule out recessed storage; use interior framed walls instead.
When a bathroom feels cramped, the instinct is to ask for more square footage. More often the problem is storage that wastes the space it has: a deep vanity with one shelf, a blank wall above the toilet, a shower with bottles lined up on the floor. These bathroom storage ideas walk through the room one zone at a time so you can see where hidden capacity lives.
Zone 1: Inside the walls
Interior walls are typically framed with studs, leaving a cavity that can hold shallow storage without taking a single inch of floor space.
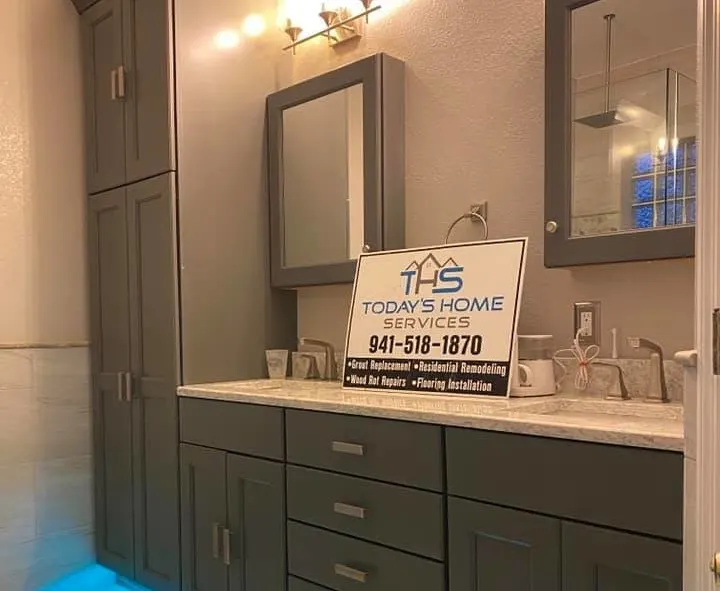
Recessed medicine cabinet
A mirrored cabinet set into the wall above the vanity holds daily items at eye level. Modern versions include interior lighting and outlets for electric toothbrushes. Plumbing vents and wiring often run in the wall behind the sink, so a small exploratory opening during demolition tells you what's possible.
How much depth is in the wall? A standard 2x4 stud bay gives about 3.5 inches of depth once the wallboard is on, which is why recessed cabinets and niches are shallow and sized to everyday products. Exterior block walls usually rule recessed storage out entirely.
Shower niches
A tiled niche keeps shampoo and soap off the floor and the shower ledge. Plan the height for both standing and seated use, size it for your tallest bottles, and make sure it's waterproofed like the rest of the shower. Our shower tile ideas show ways to line and trim it.
Recessed shelves beside the toilet
A shallow, open recess between studs next to the toilet holds spare paper, a candle and a small plant. It's a nice detail in a powder room.
Zone 2: The vanity
The vanity is usually the largest storage piece, and also the most poorly used. Our bathroom vanity ideas walk through cabinet styles, and the bathroom vanities page covers installation.
- Drawers beat doors. Deep drawers keep everything visible and reachable, while a cabinet door hides a shelf that collects clutter at the back.
- U-shaped drawers wrap around the sink plumbing, recovering space that a standard drawer can't use.
- In-drawer outlets let hair dryers and straighteners stay plugged in and out of sight.
- A tower or hutch on the counter between two sinks adds vertical storage without widening the vanity.
If you're replacing the vanity, our kitchen and bathroom cabinets team can talk through configurations, including custom sizes for awkward spaces.
Zone 3: Above the toilet
This is the most overlooked wall in most bathrooms.
- Open floating shelves for rolled towels and baskets.
- A shallow closed cabinet for spare toiletries.
- A built-in recessed unit, where the wall allows it, for a cleaner look.
Keep the bottom shelf high enough that it doesn't interfere with lifting the tank lid or leaning back.
Zone 4: Tall and narrow spaces
Gaps beside a vanity, behind a door or at the end of a tub are often wasted.
- A narrow linen tower fits beside many vanities.
- A pull-out cabinet just a few inches wide can store cleaning supplies or hair products.
- Floor-to-ceiling built-ins at the end of a tub alcove turn a dead corner into a linen closet.
Zone 5: Doors and back walls
- Hooks instead of towel bars behind the door or beside the shower. Hooks hold more than a bar and keep towels off the floor.
- An over-door rack for robes and extra towels in a rental or guest bath.
- A ledge behind a wall-mounted toilet or along a half wall for decor and daily items.
Storage mistakes to avoid
Good intentions sometimes create new problems:
- Too much open storage. Shelves look great in photos, but in a busy bathroom they quickly become visual clutter and collect dust that clings in humid air.
- Cabinets that block the door or the toilet. Check door swings and the toilet's clear space before adding a tall cabinet.
- Particleboard near water. A cheap cabinet beside the tub or under the sink can swell after a single leak. Choose moisture-resistant materials.
- Niches in the wrong spot. A niche directly in the spray fills with water. Put it on a side wall.
- Forgetting outlets. Storage for electric toothbrushes and hair tools works best with power inside or right beside it, installed with GFCI protection as code requires.
Built-in vs. add-on storage
| Option | Space used | Permanence | When to add it |
|---|---|---|---|
| Recessed medicine cabinet | Wall cavity | Built in | During a remodel or when replacing the mirror |
| Shower niche | Wall cavity | Built in | Only during a shower rebuild |
| Drawer-based vanity | Floor footprint | Built in | When replacing the vanity |
| Floating shelves | Wall surface | Easy to change | Any time |
| Linen tower | Floor footprint | Movable | Any time |
| Hooks and racks | Door or wall | Easy to change | Any time |
Timing is the real lesson. Niches and recessed cabinets are easy during a remodel when the walls are open and very difficult afterward. If you're planning a shower rebuild, decide on storage before demolition begins.
Storage ideas by bathroom type
Small hall or guest bath
Focus on recessed storage and vertical space. A medicine cabinet, a shower niche and shelves above the toilet often provide enough room without crowding a tight floor. Our older article on ways to maximize a small bathroom has more space-saving ideas.
Busy family bath
Give each person a defined spot: a drawer, a basket or a hook. Labeled bins for kids' items make cleanup faster and keep the counter clear. More ideas for shared baths are in kids' and hall bathroom ideas.
Primary suite
Separate daily items from backup supplies. Daily items go in the vanity and medicine cabinet. Spares, extra towels and cleaning products can live in a linen tower or closet.
Tip: Before you design storage, empty everything out of your current bathroom onto a table. Group it into "daily," "weekly" and "rarely." Daily items deserve the most convenient spots. Rarely used things can live on a high shelf or in a hall closet.
When storage is part of a bigger project
Storage is easiest to add when walls are already open. Our bathroom storage service page shows the built-ins we install, and if your room is truly tight, the small bathroom remodeling page explains how layout changes can free up space. During a free consultation we can check which of your walls are framed, which are block and where pipes run, so you know where recessed storage can go.
More Ideas Articles
Frequently Asked Questions
Can I add recessed storage to any bathroom wall?
What can replace a linen closet in a bathroom?
Are open shelves a good idea in a humid bathroom?
Keep Exploring
-
 Bathroom Service
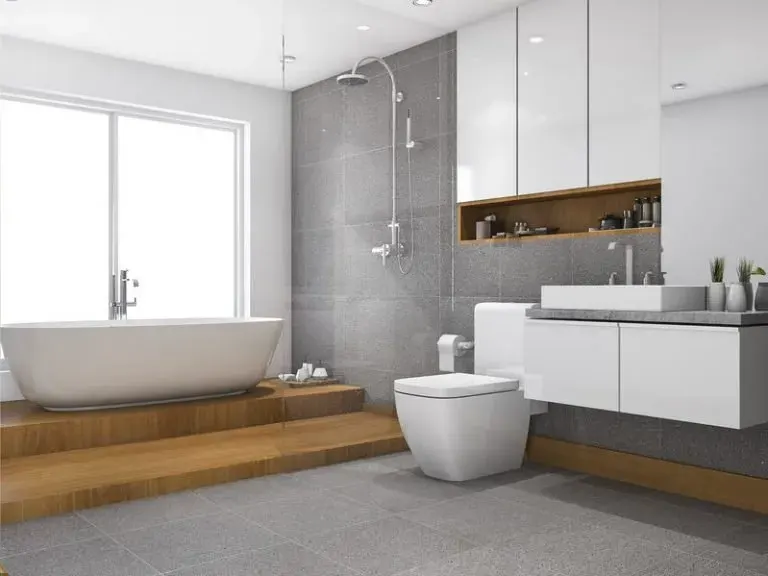
Bathroom Storage and Built-Ins
Most bathrooms aren't short on space so much as short on places to put things. Built-in storage turns the wall cavities, corners and the space above…
-
 Blog
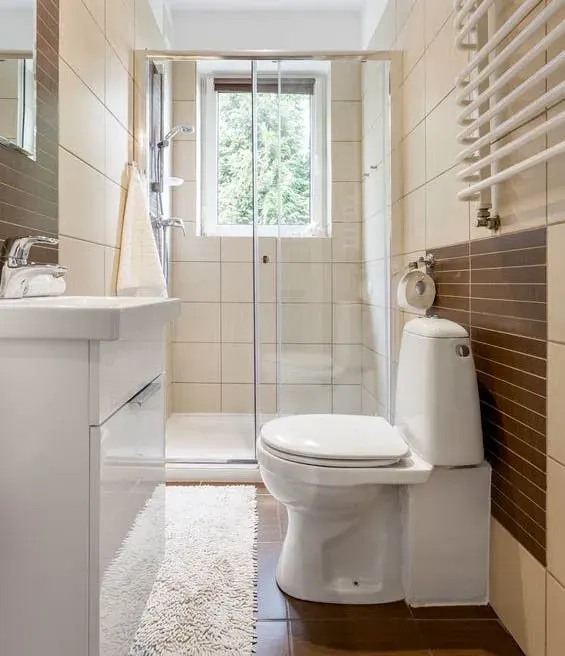
Ways to Maximize a Small Bathroom
A small bathroom doesn't need more square feet to work better. It needs fewer things on the counter, better light and smarter use of every wall.…
-
 Bathroom Service
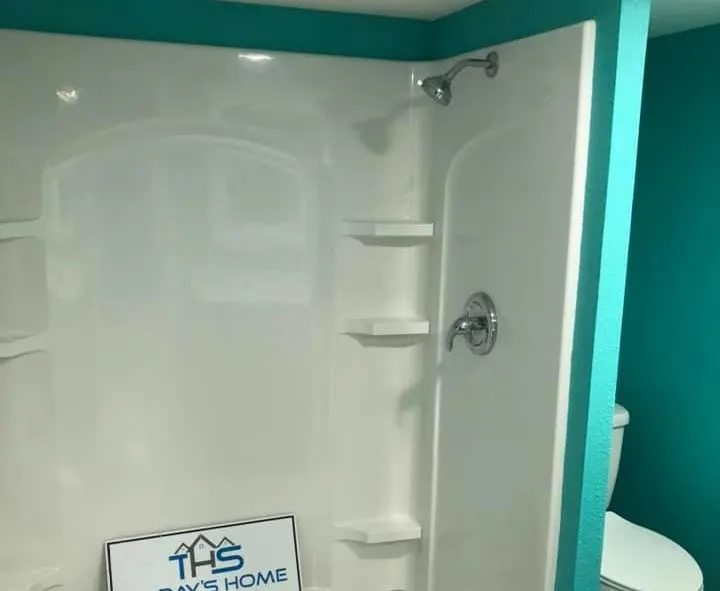
Small Bathroom Remodeling
In a hall, guest or condo bath, a few inches decide whether the door clears the toilet and whether two people can pass at the sink.…
-
 Understanding
Bathroom Layouts: Footprints, Wet Walls and Clearances
Before anyone picks a tile, the layout decides what fits, how the room flows and how much plumbing has to move. Here's how remodelers think about…
-
Kitchen and Bathroom Cabinets
New cabinets change how a kitchen or bathroom works every single day. We help you plan the layout and storage, remove the old boxes without damaging…