


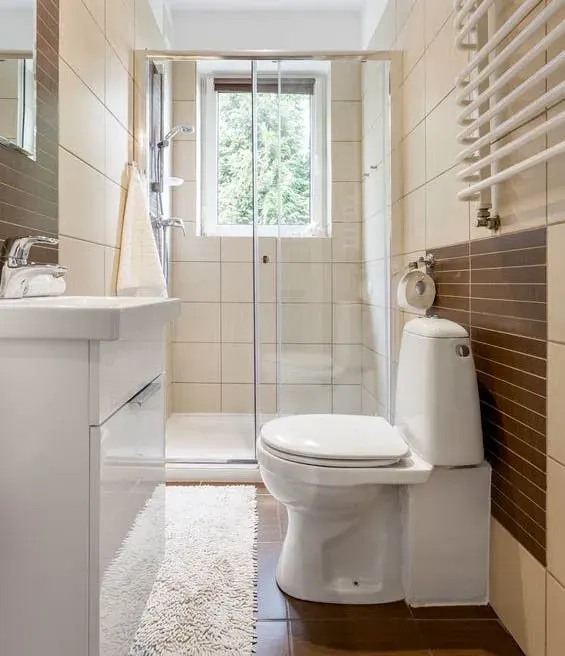
A small bathroom doesn't need more square feet to work better. It needs fewer things on the counter, better light and smarter use of every wall. Here's how to get there.
Key takeaways
- Clearing the counter and editing down to daily essentials is the fastest, free way to gain space.
- Layered task, ambient and accent light, plus light colors and a wide mirror, soften the room's boundaries.
- Recessed cabinets, niches and shelves between studs add storage without projecting into the room.
- Floating vanities, pocket doors and clear glass showers save inches, but toilet clearances still have to fit.
Not every home comes with a spacious bathroom. Plenty of 1960s and 1970s houses around Bradenton and Palmetto have hall baths barely five feet wide, and even newer homes often tuck a compact bath between bedrooms. If yours feels cramped, a small room responds noticeably to the right changes. Here are practical ways to maximize a small bathroom, some you can start this weekend and some that belong in a remodel.
Start by Editing Down to the Essentials
The fastest way to gain space costs nothing: remove what doesn't need to be there. Look at the countertop, the medicine cabinet and the area under the sink, and keep only what you use regularly:
- Daily toiletries and grooming items
- Hair tools you actually use
- A reasonable set of towels
- Basic cleaning supplies
- Whatever makes getting dressed after a shower easier
Spare products, backup toiletries and rarely used appliances can live in a hall closet. A clear counter instantly makes the room feel larger, and it's the first step before any design change.
Make Light Do the Heavy Lifting
Dark walls and dim corners make small rooms feel smaller. Your goal is to wash the room with light so its boundaries soften.
Layer three types of light
- Task lighting at the mirror, ideally sconces on each side or a lit mirror, so your face is evenly lit without shadows
- Ambient lighting from a ceiling fixture or recessed lights that brighten the whole room
- Accent lighting, such as a strip under a floating vanity or inside a shower niche, which adds depth and doubles as a gentle night light
Let colors and surfaces help
Light-colored walls and tile reflect more light. A large mirror, running the full width of the vanity, effectively doubles what you see. Glossy or polished tile on the walls bounces light around, while a matte or textured floor stays safer underfoot. Our bathroom lighting ideas offers more combinations.
Tip: Carry the same floor tile into the shower, and keep grout color close to the tile color. Fewer visual breaks make the room read as one continuous space.
Get Organized, Vertically and Into the Walls
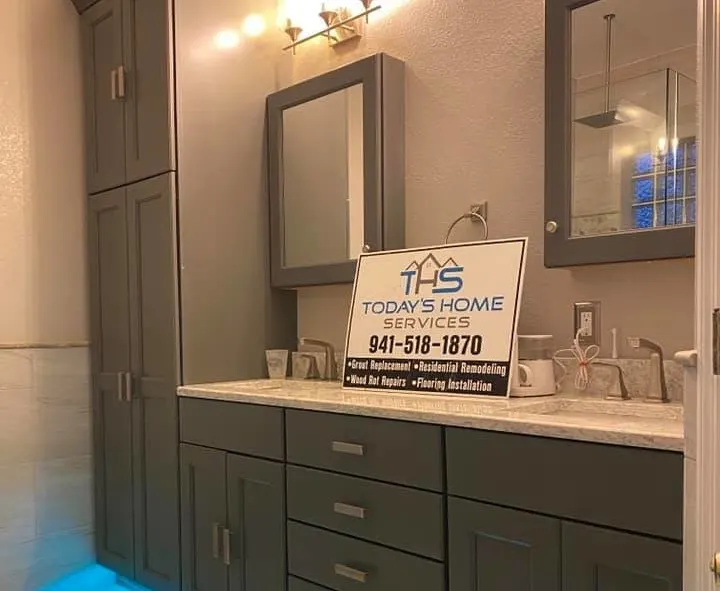
The secret is placement: frequently used items within easy reach, everything else up high or built into the walls. A recessed medicine cabinet, a shower niche and shelves between studs add storage without stealing floor space, and a vanity with drawers holds small items far better than one cabinet under the sink. Hooks on the back of the door and a towel bar on the shower glass clear the rest. Our bathroom storage ideas guide goes through the options in detail.
Weekend Fixes vs. Remodel Changes
Not every improvement needs a contractor. Here's how the ideas on this page split:
No cost
- Clear the counter and move backups to a hall closet.
- Swap a dark shower curtain for a light or clear one.
- Rehang towels on hooks behind the door.
Low cost
- Add a larger mirror or a lit mirror.
- Replace a dim ceiling fixture with a brighter one.
- Add over-the-toilet shelving and drawer organizers.
- Repaint in a lighter color.
Remodel
- Replace the tub with a walk-in shower behind clear glass.
- Recess a medicine cabinet and add a shower niche.
- Install a floating or narrow-depth vanity.
- Change a swinging door to a pocket door.
- Add sconces at the mirror and a properly sized exhaust fan.
Choose Fixtures That Save Inches
If you're remodeling, a few fixture choices make a surprising difference:
| Fixture | Space-saving choice | Why it helps |
|---|---|---|
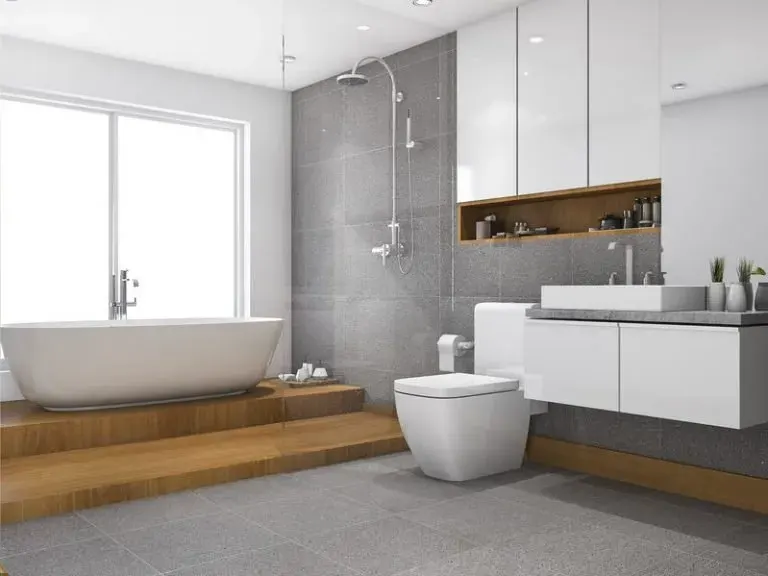
| Vanity | Floating or narrow-depth | Visible floor makes the room feel larger |
| Toilet | Compact elongated or wall-hung | Frees legroom while staying comfortable |
| Shower | Walk-in with clear glass | Eliminates the visual wall of a tub and curtain |
| Door | Pocket or barn-style | No door swing to work around |
| Sink | Corner or wall-mounted in powder rooms | Opens up tight floor plans |
Remember clearances. Code typically calls for at least 15 inches from a toilet's centerline to a side wall and 21 inches of clear space in front of it, so a professional layout is especially valuable when space is tight.
Rethink the Tub
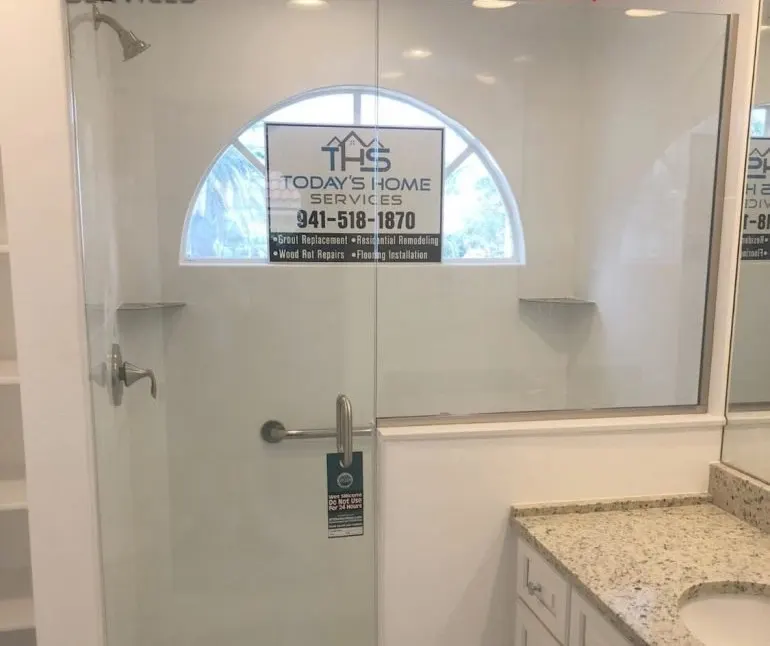
In many small bathrooms, the tub takes up the entire back wall but is rarely used for bathing. Replacing it with a walk-in shower behind a fixed glass panel lets your eye travel all the way to the back wall. A built-in bench or niche can add function without bulk. Whether to keep a tub depends on your household and the rest of the house, which our guide on replacing a tub or converting to a shower weighs up.
Keep the Air Moving
Small bathrooms fog up quickly, and in Florida humidity that moisture lingers. An exhaust fan sized for the room and ducted outdoors keeps mirrors clear and protects paint and grout. It also matters more as you add storage, because closed cabinets in a damp room can hold musty odors.
When to Call in a Remodeler
Decluttering and organizing go a long way on their own. When you're ready to change the layout, lighting or fixtures, see how our small bathroom remodeling service approaches compact rooms. We can look at your space, show you what's possible within your walls and give you a free estimate.
Frequently Asked Questions
What color makes a small bathroom look bigger?
Is a glass shower better than a curtain in a small bathroom?
Do large tiles make a small bathroom look bigger?
Can a pocket door really save space in a small bathroom?
Keep Exploring
-
 Bathroom Service
Small Bathroom Remodeling
In a hall, guest or condo bath, a few inches decide whether the door clears the toilet and whether two people can pass at the sink.…
-
 Bathroom Service
Bathroom Storage and Built-Ins
Most bathrooms aren't short on space so much as short on places to put things. Built-in storage turns the wall cavities, corners and the space above…
-
 Ideas
Bathroom Storage Ideas, Zone by Zone
Most bathrooms have more storage potential than they use. Walk the room zone by zone, from the space between the studs to the back of the…
-
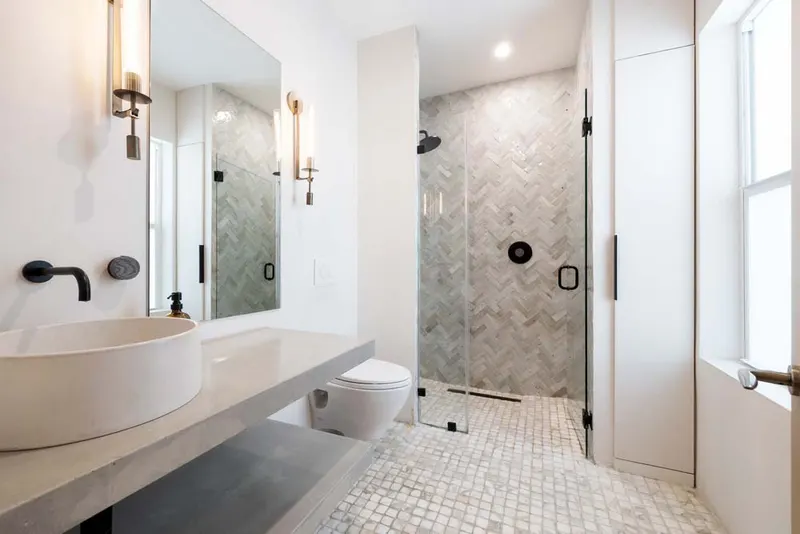 Ideas
Bathroom Lighting Ideas That Actually Flatter
Good bathroom light shows your face without shadows, makes the room feel calm at night and keeps the shower safe. Here's how to get all three…
-
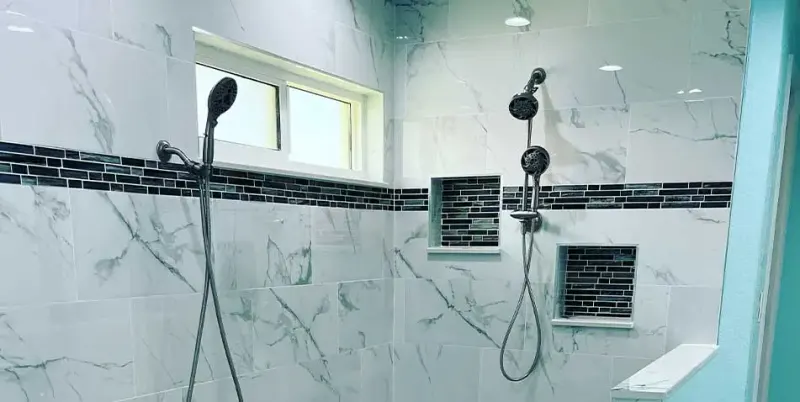
Bathroom Remodeling in Bradenton, Sarasota & the Suncoast
From a tired hall bath to a complete primary-suite rebuild, we plan, demo, waterproof, tile and finish bathrooms across Manatee, Sarasota, Charlotte and south Hillsborough counties,…