


The typical Osprey master bath has plenty of square footage but a layout from another era. We rework garden-tub suites into bright, practical bathrooms with generous showers and better storage.
Walk into the master bath of an Osprey golf-community home built in the 1980s, 1990s or early 2000s and you'll often see the same scene: a corner or platform garden tub under a window, a small separate shower with a framed door, a long vanity with a cultured-marble top, a wall-to-wall mirror and a strip of vanity bulbs. It's a big room that doesn't work as well as its size suggests. Bathroom remodeling in Osprey, FL usually starts with that room, behind a gate, in a community with its own rules.
Before: the master bath you inherited
- The garden tub takes up a corner or an entire wall, needs a lot of water to fill and is used a few times a year, if that.
- The shower is often a small stall, sometimes with a fiberglass base, and feels cramped next to all that tub space.
- The vanity has plenty of counter but drawers and storage that don't suit how people use bathrooms today.
- Lighting comes mostly from a single fixture over the mirror, leaving shadows across your face.
- Ventilation may be a single fan that can't keep up with a large room and bayfront humidity.
After: what that room can become
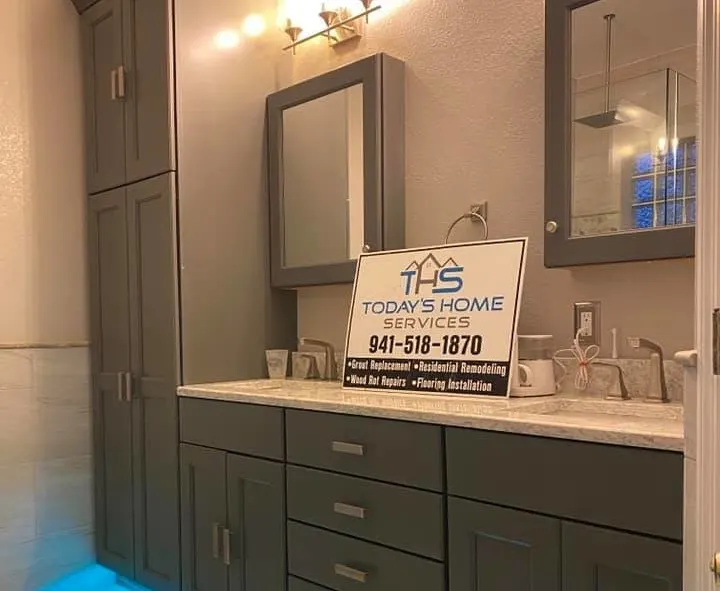
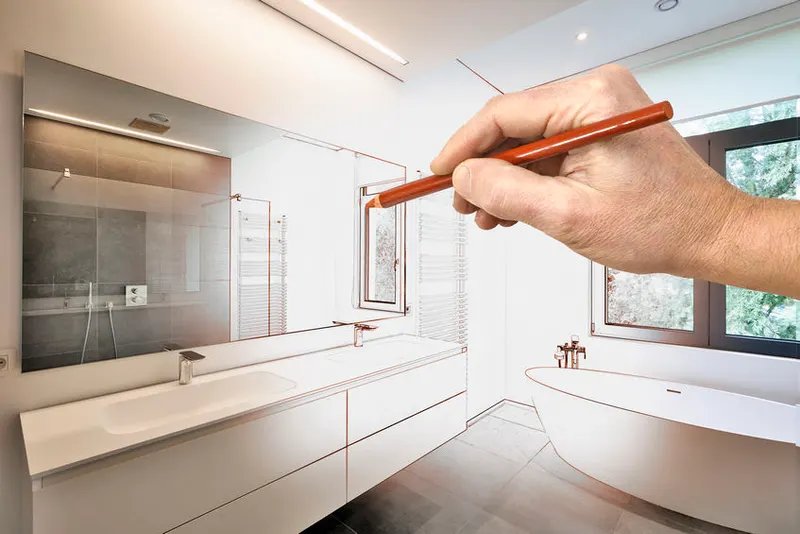
A typical transformation removes the garden tub and uses that space for a much larger walk-in shower, with a bench, two niches, a rain head plus a handheld and a single glass panel. The old shower stall can become a linen closet, a makeup vanity or simply open floor. The vanity is replaced with furniture-style cabinetry, a quartz top and two undermount sinks, with mirrors and sconces at face height.
Our master bathroom remodeling page shows the full range of options, and our guide to bathroom layouts helps if you're sketching ideas of your own.
Five decisions you'll make along the way
- Tub or no tub? Some owners skip it entirely; others want a freestanding soaking tub inside an open wet area. Either works if the drain can go where it needs to.
- How the shower is entered. A low curb is simpler on a slab. A curbless entry takes more planning because the shower floor must be recessed.
- Glass style. A fixed panel is easy to clean and open in feel; a hinged frameless door holds heat better.
- Vanity configuration. One long vanity or two separate ones, plus whether you want a seated makeup area. Our bathroom vanity service covers cabinet styles, and the guide to vanity top materials compares quartz, granite and solid surface.
- Storage. Recessed medicine cabinets, tall linen towers and drawer organizers; see our bathroom storage options for ideas that fit larger rooms.
What happens behind the walls
Most Osprey homes sit on concrete slabs, so moving the tub drain to a new shower location means saw-cutting and trenching the slab, then patching it before the shower is built. Every new shower gets cement board and a waterproofing membrane under the tile. We also add solid blocking for future grab bars, because adding it later means opening finished tile. A room this size usually needs a stronger fan than the original, ducted outdoors; our bathroom lighting and ventilation work covers fans, layered lighting and dimmers together.
Gates, contractor hours and the driveway
In gated Osprey neighborhoods, the logistics matter as much as the design. We register our crew and any delivery trucks with the gate ahead of time, follow the community's contractor hours, park and stage materials only where allowed and keep the driveway and street clean. If your association asks for an insurance certificate, we provide it before the start date.
Don't forget the guest bath
Many Osprey homes have a second or third bathroom untouched since the house was built, often with a tub-shower combination and the same cultured-marble top as the master. While our crew is already through the gate, refreshing that room can be efficient: new tile around the tub, a new vanity and faucet, updated lighting and a new toilet, with finishes that match the master.
To see everything else we do locally, visit our Osprey service area page. We also remodel bathrooms in Nokomis, Sarasota and Venice. We'd be glad to measure your bathroom and talk through a plan with a free estimate.
What Clients Say
“Today's Home Services with Shaun and his crew, he is very knowledgeable about tile and marble and your construction needs. From day one his crew was very polite and professional. They treated us and our home like more than just customers. If you're considering remodeling your home, I definitely would recommend them. They are definitely a five star company.”
— Michael Wojcik
“Today's Home Services were very professional and caring about the outcome of our bathroom remodeling. The employees were respectful, friendly and knowledgeable. I will be using them again as we keep updating our home. It was nice to find a honest, hard working contract that will work at a reasonable price!”
— Greg Ferguson
Also Serving Nearby
Bathroom services in Osprey
- Shower Remodeling
- Walk-In Showers
- Tub-to-Shower Conversion
- Bathtub Replacement
- Shower Pans & Waterproofing
- Glass Shower Doors
- Bathroom Tile
- Bathroom Flooring
- Bathroom Vanities
- Bathroom Storage
- Toilet Replacement
- Sinks & Faucets
- Lighting & Ventilation
- Master Bathroom Remodeling
- Small Bathroom Remodeling
- Accessible Bathrooms
- Commercial Bathrooms
Frequently Asked Questions
Can you remove a garden tub and put a big shower in its place?
Does bayfront humidity change what you'd install?
Can you add a makeup vanity or seated area to the master bath?
How do you keep the rest of the house clean during a master bath remodel?
Keep Exploring
-
Home Remodeling Services in Osprey, FL
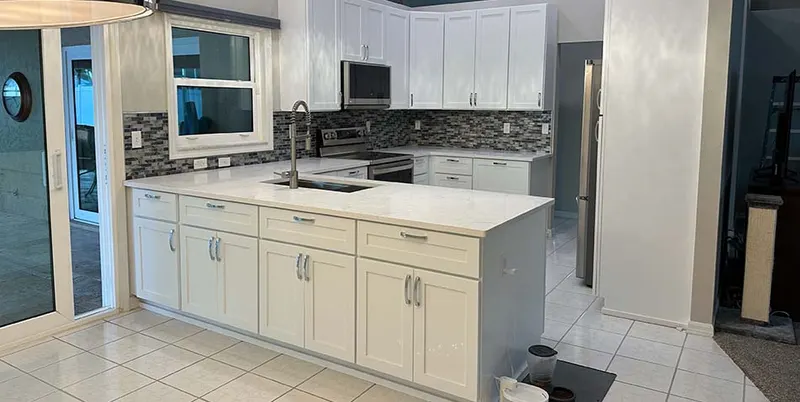
Many Osprey homes sit inside gated or deed-restricted communities, which adds a layer of rules to any project. We plan remodels that satisfy your association and…
-
 Bathroom Service
Master Bathroom Remodeling
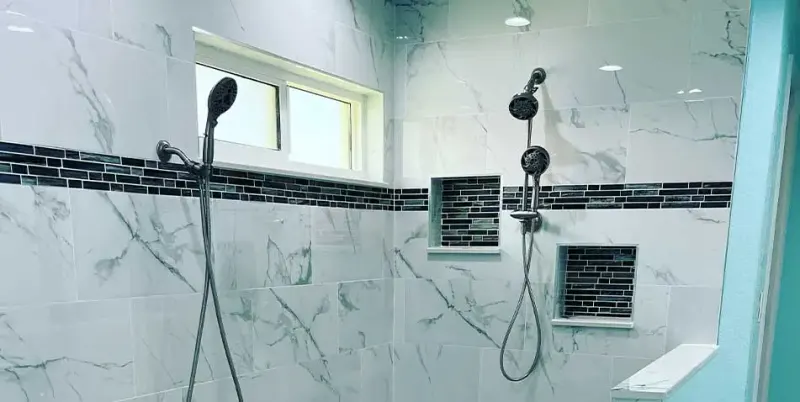
A primary suite bathroom has to serve two people on two schedules and still feel like a retreat at the end of the day. Getting there's…
-
 Bathroom Service
Walk-In Shower Installation
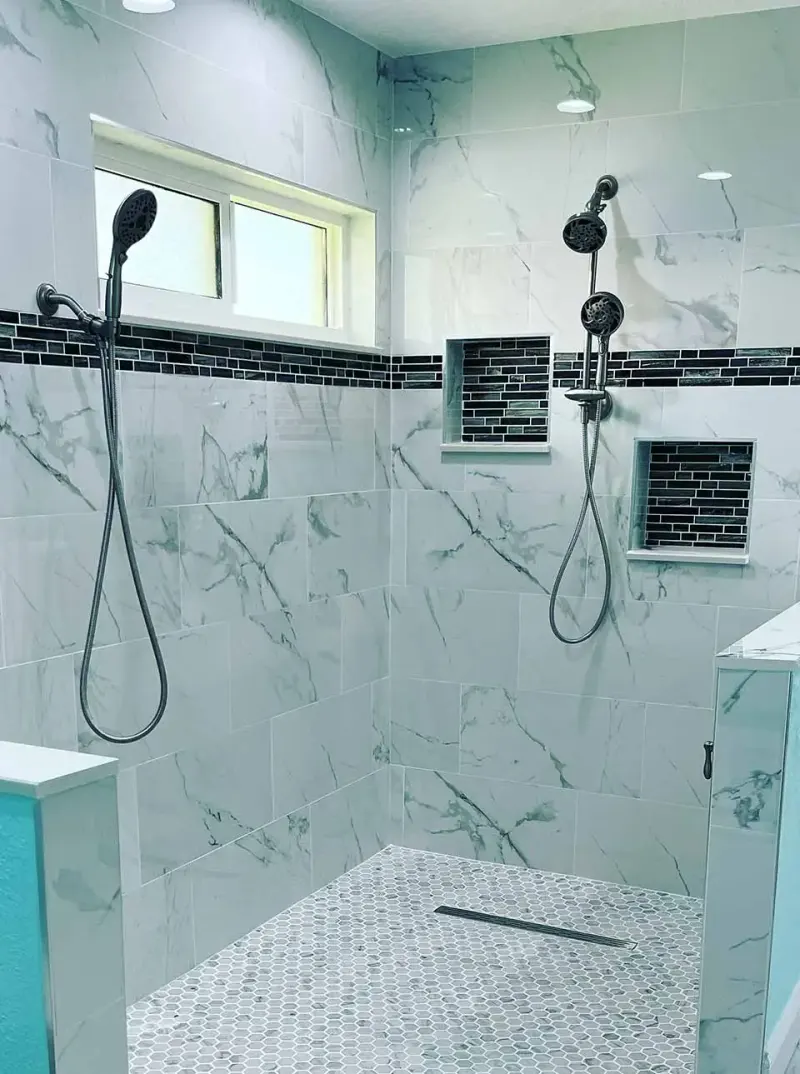
A walk-in shower should be easy to enter, comfortable to stand in and simple to keep clean. We design and build curbed, low-threshold and curbless walk-in…
-
 Understanding
Bathroom Layouts: Footprints, Wet Walls and Clearances
Before anyone picks a tile, the layout decides what fits, how the room flows and how much plumbing has to move. Here's how remodelers think about…
-
Sarasota County Bathroom Remodeling
Sarasota County stretches from bayfront neighborhoods and island condos to the planned streets of North Port. We bring bathroom remodeling and home improvement to every part…