


Many tubs in Florida homes double as the place you stand to shower and the place you store shampoo bottles. Here's what's behind the shift toward walk-in showers, and what the change involves.
Key takeaways
- Many older homes got a tub-shower combo by default, while daily routines settled on quick showers.
- Stepping over a tall tub wall onto a wet, curved surface gets harder every year, and a low or curbless entry removes that step.
- A conversion is a natural moment to add grab-bar blocking and a wider entry for aging in place, because the walls are already open.
- Swapping a tub and curtain for a glass panel can make a small hall bath read as one larger space.
In many Bradenton and Venice homes, the alcove tub is really a shower with a tall wall to climb over, and the bathtub part goes unused for years. That gap between how a bathroom was built and how it's actually used is the starting point for most conversions.
The trend isn't just fashion. It comes from how people actually use bathrooms, how bodies change over time and what a few extra inches of floor space can do for a small room. It isn't the right move for every household, but the reasons behind it are worth understanding.
Reason 1: daily habits changed, the bathrooms didn't
Many older homes were built with a tub-shower combination as the default in their bathrooms. That was a builder's standard, not the owner's choice. Meanwhile, daily routines settled on quick showers. The result is a lot of tub-shower combos where the tub is a tripping hazard more than a feature.
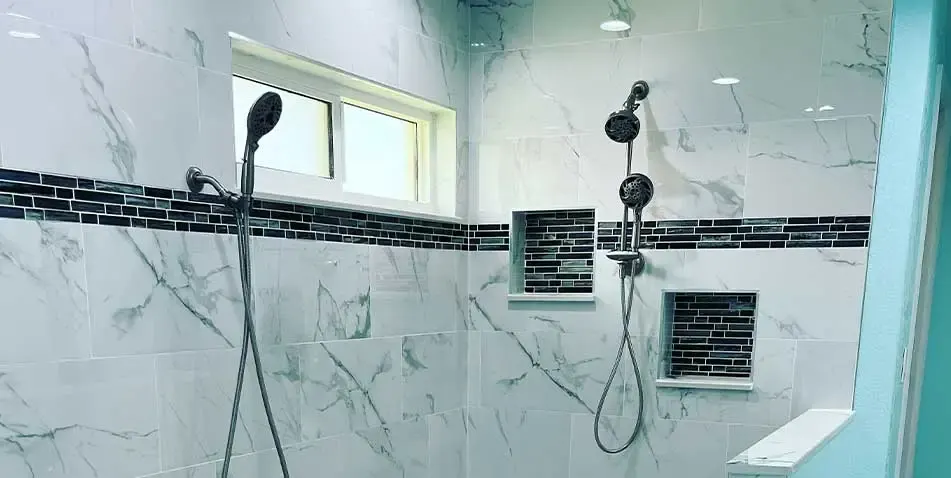
Converting that alcove into a dedicated shower gives you more standing room, since there's no curved tub bottom narrowing your footing, and space for features that don't work in a tub: a built-in bench, a recessed niche at a comfortable height, a handheld shower on a slide bar and a wider glass entry.
Reason 2: the tub wall is a safety problem
Stepping over a tub wall that's often well over a foot tall onto a slick, sloped surface, then stepping back out while wet, is a movement that gets harder every year. Anyone with knee or hip trouble, balance issues or recent surgery feels it right away.
A shower with a low curb or no curb at all turns that awkward step into a normal one. Add properly anchored grab bars (they need solid blocking in the wall, not drywall anchors), a slip-resistant floor tile and a seat, and the bathroom becomes much safer for everyone, from grandchildren to grandparents. That matters in a region with many retirees and 55+ communities such as Sun City Center, and for families planning for parents who may move in.
Reason 3: aging in place is a long-term plan
Some homeowners expect their current house to be the last one they buy. Planning for that means thinking about what the bathroom needs to look like in fifteen or twenty years, not just next year. A conversion done well now can include:
- A curbless or low-threshold entry that works with a walker or wheelchair later
- Blocking in the walls for grab bars, even if you don't install them all yet
- A wider entry and a layout that leaves room for a turning circle where possible
- A handheld shower that a caregiver can use
Our accessible bathroom page covers those details. The point is that a conversion is often the cheapest moment to build in future-proofing, because the wall and floor are already open.
Reason 4: small rooms feel bigger
In a 5-by-8 hall bath, a tub with a shower curtain visually chops the room in half. Replace it with a frameless glass panel and floor tile that runs into the shower, and the eye reads the whole room as one space. In a primary bathroom with a separate, rarely used garden tub and a cramped shower, removing the tub can make room for a much larger shower or more vanity and storage space.
Reason 5: one less joint to fail
A tub-shower combo has a long, horizontal joint where the tile meets the tub deck. Water runs down the wall and sits on that ledge every day, and the caulk there is often the first thing to crack, mildew or let water slip behind the surround. A dedicated shower replaces that joint with a sloped floor that drains everything toward one point. Built with a continuous membrane, it's a simpler shape to keep watertight, and there's no tub apron or curtain hem to scrub.
The trend has limits
Popular doesn't mean right for every house. Young children, a household that genuinely soaks, or a home where this is the only tub can all tip the decision the other way. We've kept that decision in one place: our answer to whether to replace a tub or convert it to a shower walks through who uses the room, resale, safety and plumbing, and when keeping a tub is the better call. If you'd like to weigh it against the bigger picture, see whether a walk-in shower is worth it.
What the conversion actually involves
Knowing why conversions are popular is different from knowing what one takes. In most Florida homes the tub sits on a concrete slab, and the shower drain usually needs to move. That means cutting and trenching the slab, re-routing the drain line and building a properly sloped shower floor with a waterproofing system that works without the tub's one-piece shell. The walls typically come down to the studs so new backer board and waterproofing can go up. The shower you get is only as good as the waterproofing behind it, so this isn't a place to economize.
For inspiration on finishes and layouts, browse our walk-in shower ideas. When you're ready to talk through your own bathroom, our tub-to-shower conversion team can visit, measure and give you a free estimate with no pressure either way.
More Why Articles
Frequently Asked Questions
Do tub-to-shower conversions need a permit?
Can I add a tub back later if I change my mind?
Can a tub-to-shower conversion fit in the same footprint?
Is a walk-in shower really safer than a tub?
Keep Exploring
-
 Bathroom Service
Tub to Shower Conversion
That tub you step over every morning and haven't filled in years can become a roomy, low-entry shower. Here's what changes behind the walls and under…
-
 Questions
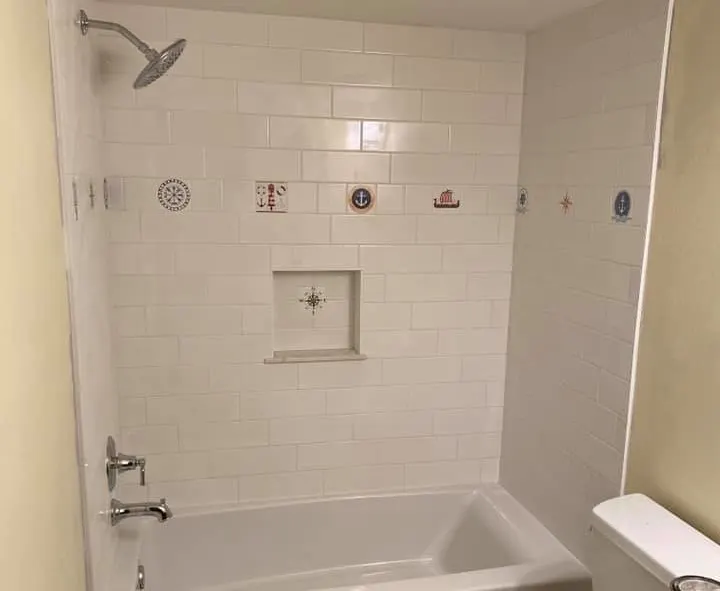
Replace the Tub or Convert to a Shower?
If nobody in the house takes baths and stepping over the tub wall is a chore, a conversion usually makes sense. If it's the home's only…
-
 Ideas
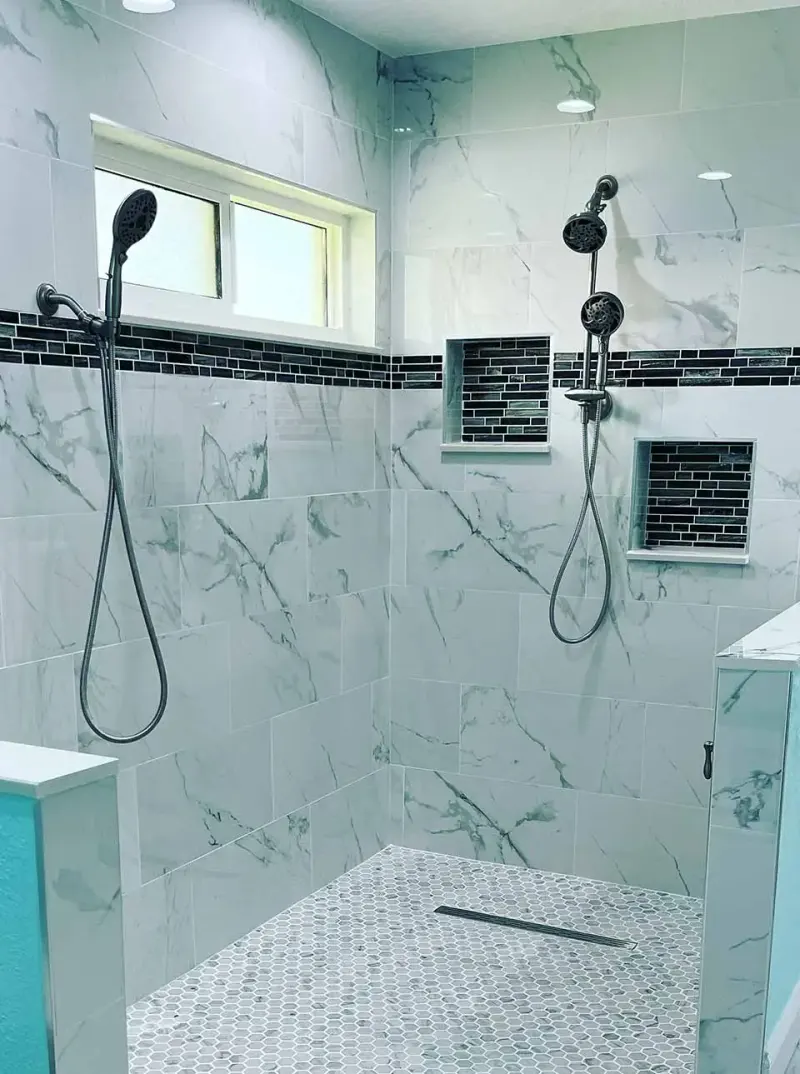
Walk-In Shower Ideas, From Compact Baths to Primary Suites
A walk-in shower can fit a five-foot hall bath or fill half of a primary suite. These ideas are sorted by how much room you have,…
-
 Bathroom Service
Accessible & Aging-in-Place Bathroom Remodeling
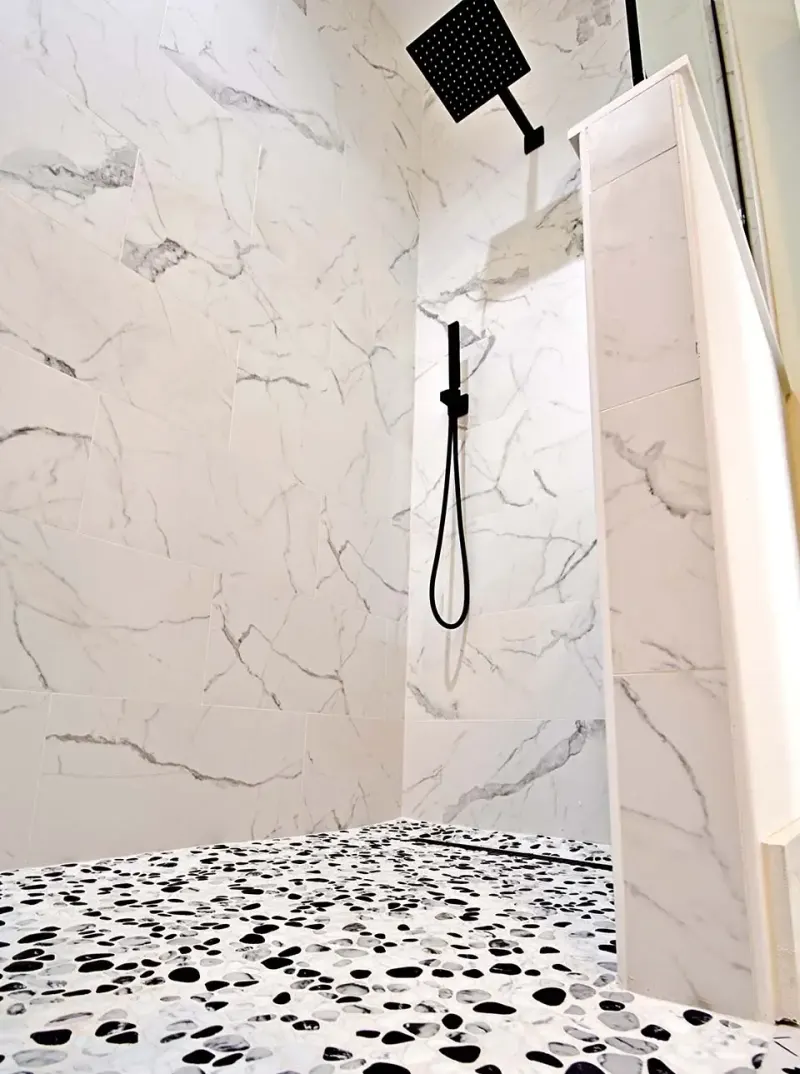
Getting in and out of the shower and on and off the toilet are the moments that matter most. A well-planned accessible remodel makes them safer…
-
 Understanding
Types of Bathtubs: Styles and Materials
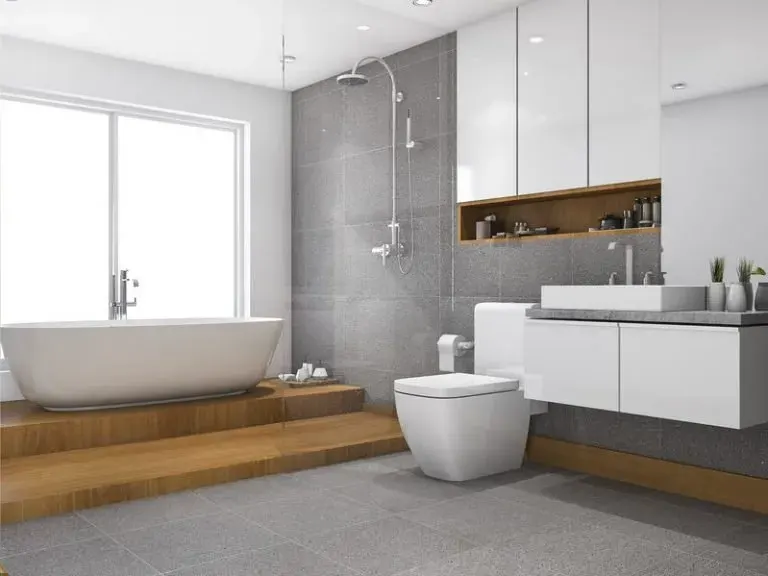
Bathtubs are sorted two ways: by how they are installed and by what they are made of. Knowing both helps you find a tub that fits…