


Bathtubs are sorted two ways: by how they are installed and by what they are made of. Knowing both helps you find a tub that fits your space, your floor and the way you actually bathe.
Key takeaways
- Tubs are chosen twice: by installation style (alcove, drop-in, freestanding, walk-in) and by material.
- A 60-inch alcove tub is the typical hall-bath size and the simplest swap into an existing opening.
- Replacing an alcove tub usually means opening the lower wall, so it's a natural time to update the valve and surround.
- Freestanding tubs typically need a relocated drain, which in a slab home means cutting concrete.
"Just a new tub" sounds simple until you see the options. The types of bathtubs on the market range from a basic alcove tub that slides into a three-wall nook to a freestanding sculptural piece that sits in the middle of the room. Each style asks something different of your floor, walls and plumbing, and each material changes how the tub feels, how long it holds heat and how much it weighs.
We split this explainer in two: first installation styles, then materials. A short buyer's checklist closes it out.
Part one: installation styles
Alcove
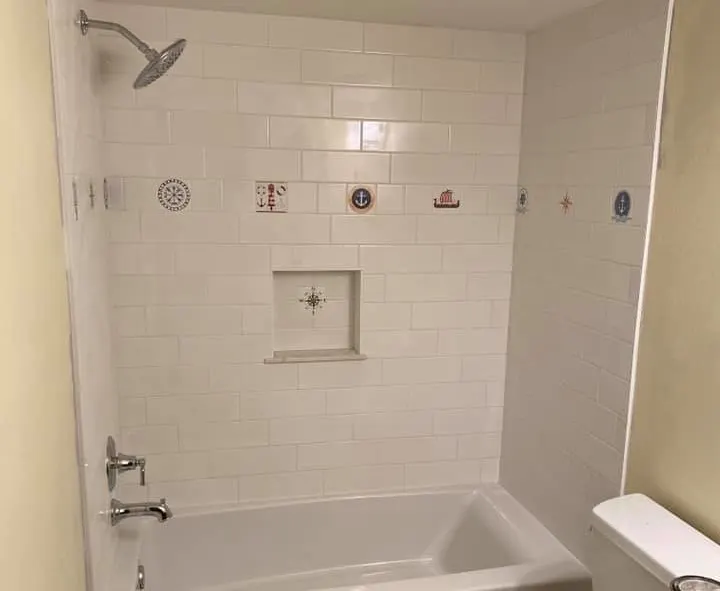
The workhorse of hall baths. An alcove tub has one finished front (the apron) and a flange on the other three sides that tucks behind the wall tile or surround. It's typically paired with a shower head above, controlled by a valve with a tub spout diverter.
Space: fits between three walls, commonly about 60 inches long. Why choose it: efficient use of space, easy to combine with a shower, the most straightforward replacement.
Drop-in
A shell with a rim that sits on top of a built deck or platform, often tiled. The deck hides plumbing and gives a ledge for bath products.
Why choose it: a built-in, finished look, flexible placement, and a wide variety of shapes. Watch for: the deck takes floor space and needs its own waterproofing at the rim.
Undermount
Similar to drop-in, but the deck surface, often stone or tile, overlaps the tub rim. Wiping water back into the tub is easy and the look is very clean. It requires precise fabrication.
Freestanding
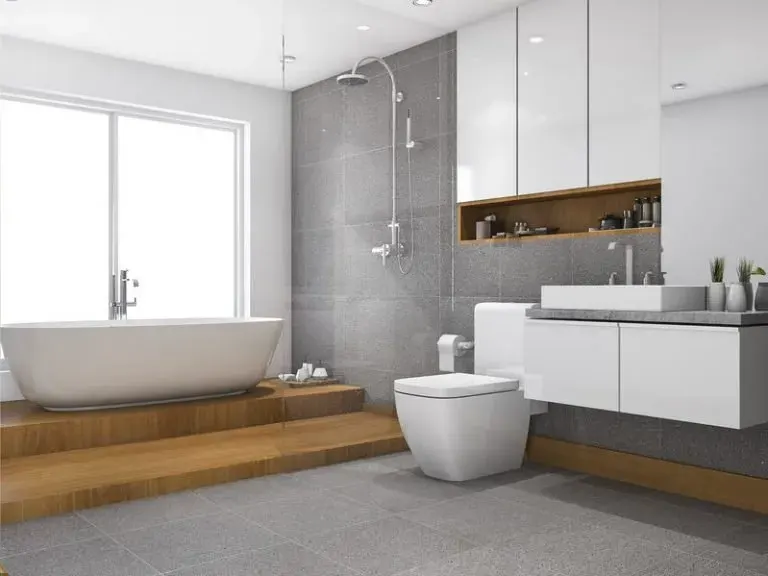
A finished tub on all sides that stands on the floor. Modern freestanding tubs often have smooth, oval or rectangular forms.
Why choose it: a focal point for primary bathrooms. Watch for: it needs open floor around it for cleaning, a floor- or wall-mounted filler, and usually a relocated drain. Our spa bathroom ideas show how they are commonly used.
Clawfoot
The vintage version of freestanding, raised on decorative feet, traditionally made of cast iron. Exposed supply lines and a period faucet complete the look.
Soaking
Defined by depth, not installation style. A soaking tub has a deeper water level so your shoulders can be under water. Soakers come in alcove, drop-in and freestanding versions. They take more water and longer to fill, which matters if your water heater is small.
Walk-in
A tub with a watertight door in its side and a built-in seat, designed for people who have trouble stepping over a tub wall. You must be inside with the door shut while it fills and drains, so fill and drain speeds are worth comparing. They pair well with other features on our accessible bathroom page.
Whirlpool and air tubs
Jetted tubs in two flavors. Whirlpools pump bath water through adjustable jets; air tubs blow warm air through small ports for a gentler bubbling. Both need an electrical circuit (with GFCI protection, per typical code) and an access panel for the motor.
Part two: materials
| Material | Feel and heat retention | Weight | Durability notes |
|---|---|---|---|
| Acrylic | Warm to the touch, moderate heat retention | Light | Scratches can often be buffed; may flex if not well supported |
| Fiberglass (FRP) | Thinner feel | Very light | Economical; gel coat can dull or crack over time |
| Enameled cast iron | Holds heat very well, solid feel | Very heavy | Very durable enamel; chips possible from dropped objects |
| Enameled steel | Cold to the touch, can sound hollow | Moderate | Enamel can chip; economical |
| Stone resin / solid surface | Smooth, matte, warm | Heavy | Popular for freestanding; minor scratches often repairable |
| Cultured marble | Glossy cast finish | Heavy | Found in many older homes, often as a one-piece tub and deck |
A few practical notes on materials
- Acrylic is a popular replacement material because it's light, comes in many shapes and is easy to carry into a home or condo.
- Cast iron holds heat for people who soak a long time and want water to stay warm, but plan for the weight and the crew needed to move it.
- Steel tubs are economical but can feel cold and sound hollow unless the installer adds insulation or a sound deadener.
- Stone resin tubs offer a high-end matte look in freestanding shapes.
Tip: Before ordering, sit in the tub in a showroom if you can. A tub that looks generous may have a steep back or a short interior length. Comfort is personal.
Common bathtub sizes
These are typical dimensions; manufacturers vary.
| Dimension | Common range | Notes |
|---|---|---|
| Length | About 54, 60, 66 and 72 in. | 60 in. is the standard alcove |
| Width | About 30–32 in. for alcove tubs; wider for freestanding | Freestanding tubs need clear floor around them too |
| Water depth | Standard tubs are shallower; soaking tubs are deeper | Deeper tubs need more hot water |
Before ordering, measure the doorways and hallway turns the tub has to pass through. A one-piece tub-and-shower unit is often too large to fit through an existing door, which is why remodels usually use a separate tub with a tiled or multi-piece surround.
Replace, refinish or reline?
| Option | What it is | Upside | Downside |
|---|---|---|---|
| Replace | Remove the tub and install a new one | Fixes cracks, rot and the surround at the same time | Most work; usually opens the lower walls |
| Refinish | Clean, repair and recoat the existing tub | Least disruption | A coating, not a new surface; durability depends on prep and use |
| Reline | Fit a molded liner over the existing tub | Fast, covers worn surfaces | Hides what's underneath; fit depends on the tub's shape |
If the tub is cracked, the walls are soft or the surround is failing, replacement is the option that addresses the cause. Our bathtub replacement page explains the process.
What happens to the walls when a tub is replaced
People are often surprised that swapping an alcove tub usually means removing at least the lower rows of wall tile or the entire surround. The tub's flange sits behind the wall finish, so the old tub cannot come out cleanly without opening the wall. Once it is open, the installer can check for rot or water damage at the base of the studs, add a proper backer with waterproofing at the surround and seal the new flange correctly. That is why most tub replacements become small surround remodels, and why it is a natural time to update the valve and add a niche. In older homes, an inspection of the drain and overflow is part of the job too.
Buyer's checklist
- Measure the existing opening and doorway path; a tub must fit through the house.
- Note the drain side (left or right) for alcove tubs.
- Confirm water heater capacity for deep soakers.
- Check floor structure for heavy tubs on upper floors.
- Decide filler type and location for freestanding models.
- Consider who uses the tub, now and in ten years. Families with young children have their own priorities, covered in kids' and hall bathroom ideas.
That last point matters. Many families find they rarely bathe and would rather have a larger shower; our answer to replacing a tub vs. converting to a shower walks through the decision, and our tub-to-shower conversion page shows what that project involves. If you're keeping a tub, bring your measurements to a free consultation and we'll narrow the options to tubs that fit your opening and your doorways.
More Understanding Articles
Frequently Asked Questions
How do I keep an acrylic tub looking new?
Is a cast iron tub too heavy for my floor?
Do I need a special drain for a freestanding tub?
What is the difference between a whirlpool and an air tub?
Keep Exploring
-
 Bathroom Service
Bathtub Replacement
Chipped enamel, a tub that's too shallow to soak in, or a dated color you can't paint over: replacing the tub fixes all of it. We…
-
 Questions
Replace the Tub or Convert to a Shower?
If nobody in the house takes baths and stepping over the tub wall is a chore, a conversion usually makes sense. If it's the home's only…
-
 Bathroom Service
Tub to Shower Conversion
That tub you step over every morning and haven't filled in years can become a roomy, low-entry shower. Here's what changes behind the walls and under…
-
 Ideas
Spa Bathroom Ideas for Everyday Calm
A spa bathroom isn't defined by a long feature list. It's how the room makes you feel at the end of a long day. These ideas…
-
 Bathroom Service
Accessible & Aging-in-Place Bathroom Remodeling
Getting in and out of the shower and on and off the toilet are the moments that matter most. A well-planned accessible remodel makes them safer…