


Tile and grout are not waterproof. What keeps water out of your walls and subfloor is the layer underneath, and there are three main ways to build it. Here's how each one handles water.
Key takeaways
- Tile and grout aren't waterproof; a liner, membrane or foam board system behind them does that job.
- Surface membranes and foam systems keep the wet zone thin, so the assembly dries faster between showers in a humid climate.
- Most leaks start at penetrations, corners, niche bottoms and the drain connection, whatever the brand.
- Steam showers need an assembly the manufacturer specifically rates for steam, plus a sloped ceiling.
Here is the fact that surprises most homeowners: a tiled shower is not waterproof because of the tile. Porcelain itself sheds water, but grout joints, cement-based setting materials and backer boards all absorb moisture. In a working shower, water gets into that tile assembly every day. Shower waterproofing systems exist to stop it there, before it reaches studs, drywall or the slab, and to send it to the drain.
Every system has to solve the same three problems:
- Stop water from passing through walls and floor.
- Move water that gets below the tile back to the drain.
- Seal the openings where the drain, valve and shower head pass through.
The difference between systems is where the waterproof layer sits and how water that gets past the tile finds its way out.
System 1: Traditional mortar bed with a liner
Many older Florida showers were built this way, and it's still a recognized method today.
How it is built, from the bottom up:
- a sloped mortar "pre-slope" on the subfloor
- a flexible pan liner (commonly PVC or CPE sheet) running up the walls several inches
- a clamping drain that grips the liner, with weep holes
- a second mortar bed on top of the liner, also sloped
- tile set on the top mortar bed
How it handles water: Water soaks through the tile and top mortar bed, reaches the liner and runs down the pre-slope to the drain's weep holes. The wall backer laps over the liner so wall water drains into the pan.
Where it fits: Custom shapes, odd sizes and setters who know the method well. It is proven when built correctly.
Watch for: The mortar bed above the liner stays damp, which can feed odors or mildew if weep holes clog. Nails or screws through the liner low on the wall, a missing pre-slope or debris in the weeps are common causes of failed older pans.
System 2: Surface-applied membranes over backer
Here the waterproofing moves up to sit directly under the tile, so very little of the assembly ever gets wet.
Sheet membranes
A thin, fabric-faced sheet is bonded to cement board or a sloped mortar bed with thinset. Seams overlap with sealing strips, and preformed corners and pipe collars handle the tricky spots. The membrane connects to a bonding-flange drain designed for it.
Liquid membranes
A brushed or rolled coating applied in layers to reach a specified thickness, with fabric reinforcement at seams and corners. It cures into a rubbery skin. The key detail is film thickness: too thin and it may not be waterproof, so installers often use a wet-film gauge or follow the product's coverage rate.
How both handle water: Moisture only gets through the tile and thin setting layer before it hits the membrane, so less material stays wet and the assembly dries out faster between showers.
Where they fit: Most modern remodels, curbless and low-curb showers, and anywhere you want a thinner floor build-up.
Steam showers
Steam is a different load from spray. Hot vapor pushes into the assembly from every side, including the ceiling, so a steam shower needs a membrane and assembly the manufacturer specifically rates for steam, typically with a low vapor permeance (a vapor retarder, not just a water barrier). The ceiling is usually sloped so condensation runs down the wall instead of dripping. Not every membrane that works in a regular shower qualifies, so check the product's steam listing before planning one.
System 3: Foam board systems
These kits use lightweight waterproof foam panels faced with a membrane or coating. They often include a pre-sloped foam shower tray, a matching curb, niches, benches and a compatible drain.
How it handles water: The panels themselves are the waterproof layer. Seams and corners get sealed with the manufacturer's sealant or band, and the tray sends water to an integrated drain.
Where it fits: Remodels where speed, weight and consistency matter, standard-size bases and many curbless designs. Foam is also easy to carry into a second-floor condo.
Watch for: Kits work as a system. Using the brand's own drain, sealants and fasteners is part of what makes them reliable.
Side-by-side comparison
| Mortar bed + liner | Sheet / liquid membrane | Foam board system | |
|---|---|---|---|
| Where the waterproof layer sits | Under the top mortar bed | Directly under tile | The panels themselves |
| How much stays wet | Mortar bed above liner | Thin setting layer only | Thin setting layer only |
| Weight | Heavy | Moderate (depends on backer) | Light |
| Flexibility with shapes | Very high | High | Good with trays; custom pans possible |
| Most common failure point | Liner punctures, clogged weeps | Thin spots, poorly lapped seams | Unsealed seams, mixed-brand parts |
| Drain type | Clamping drain with weeps | Bonding-flange drain | System-specific drain |
Details that matter more than the brand
No matter which system is used, the same handful of spots cause most leaks:
- valve and shower head penetrations, which need a gasket or sealant collar
- inside corners and the curb, where movement concentrates
- niche bottoms, which should slope slightly outward
- the drain connection, where the waterproof layer meets the drain body
- the transition at a tub flange or glass door
What isn't waterproofing
Several materials get mistaken for waterproofing. None of them stops water on its own:
- Painted drywall or "greenboard." Moisture-resistant drywall resists humidity in a bathroom, but it isn't meant for a wet shower wall and breaks down when it stays damp.
- Cement board alone. Cement board won't rot or swell, so it's water-resistant, but water passes through it. It needs a membrane over it, or a liner system behind it, to keep framing dry.
- Grout sealer. Sealer slows absorption and helps grout resist stains. It's maintenance, not a barrier, and sealed grout still lets moisture through.
Questions to ask about your shower's waterproofing
Use these when comparing bids:
- Which system will you use, and why that one for this shower?
- Are the membrane, drain, corners and sealants all from one compatible system?
- Will you flood test the pan, and for how long?
- Can I see photos of the waterproofing before tile covers it?
- Is the membrane listed to the ANSI A118.10 standard for waterproof membranes, where that applies?
Tip: Keep the photos with your house records. If you ever sell or need a repair, they show exactly what's behind the tile.
Choosing for a Gulf Coast bathroom
The waterproofing method also interacts with your floor plan, which is why it gets settled early in the remodel process. A curbless shower, for example, usually needs a thin system and a recessed floor, which ties into slab plumbing and is why curbless showers take planning.
In a humid climate, the faster a shower assembly dries between uses, the less chance moisture lingers. That's one reason surface-applied membranes and foam systems are popular here. That said, a well-built mortar bed with a sloped pre-slope and clean weeps can last for decades. Installation quality matters more than the label.
For more on why this layer deserves your attention, read why waterproofing matters more than tile and why shower tile fails. If you already suspect a problem, our guide to water damage behind shower walls covers the warning signs. When it is time to rebuild, our shower pan and waterproofing service explains how we approach it, and a free estimate is a good time to ask the five questions above.
More Understanding Articles
Frequently Asked Questions
How long does a membrane need to cure before tile goes on?
Can different waterproofing products be mixed in one shower?
What is a flood test?
Do tub surrounds need waterproofing too?
Keep Exploring
-
 Bathroom Service
Shower Pan Replacement and Waterproofing
Tile and grout are the part of a shower you see, but they aren't what keeps water in. That job belongs to the pan and the…
-
 Why
Why Waterproofing Matters More Than the Tile You Pick
You'll spend hours choosing shower tile and minutes thinking about what goes behind it. That's backwards. Tile is the finish you see; the waterproofing layer is…
-
 Why
Why Shower Tile Fails (and What It Tells You)
Shower tile rarely fails because the tile itself was bad. It fails because of what's behind and beneath it: the bond, the backer, the pan and…
-
 Questions
Water Damage Behind Shower Walls: Signs and Next Steps
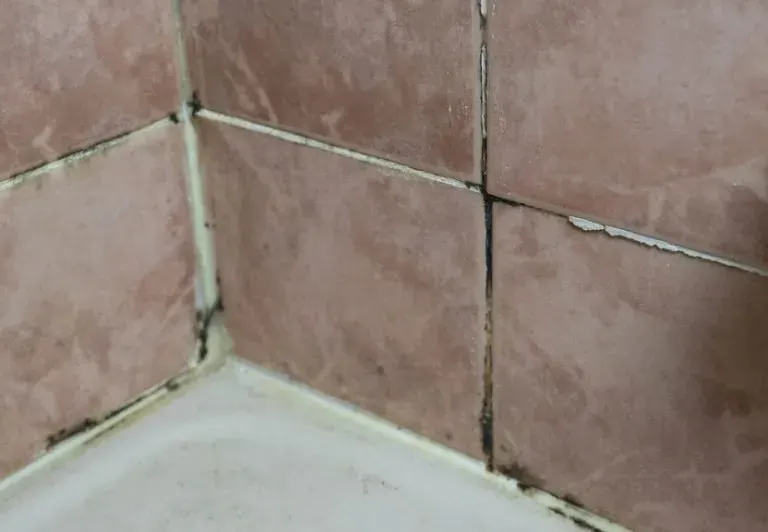
Loose tile, cracked or darkened grout, peeling paint on the other side of the wall and a musty smell are classic warning signs. Once you suspect…
-
 Bathroom Service
Shower Remodeling
When a shower leaks, cracks or just looks worn out, a surface fix rarely lasts. We take it back to the framing and rebuild every layer:…