


A shower enclosure is three decisions stacked together: the frame style, the glass itself and the hardware holding it up. Understanding each one makes it much easier to compare quotes and pick glass that suits your shower.
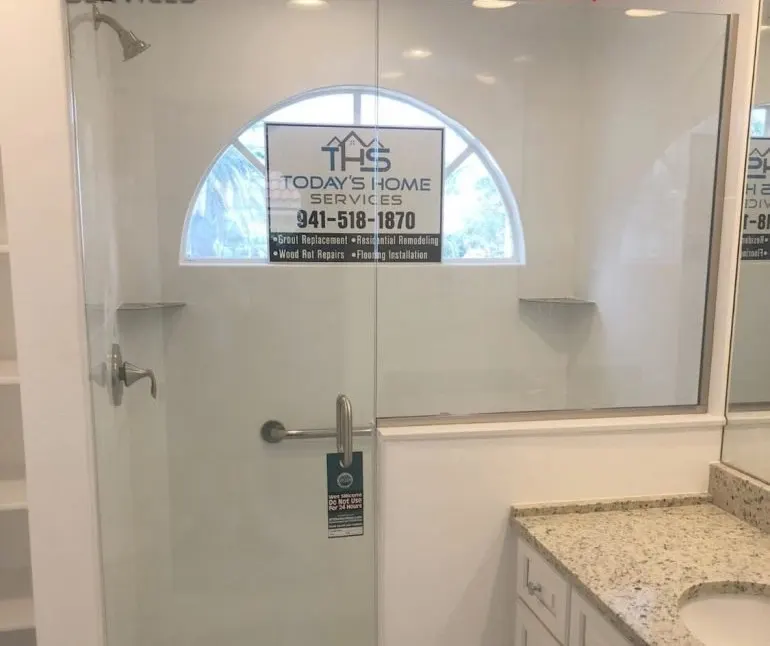
Key takeaways
- Framed, semi-frameless and frameless enclosures trade cost and water containment against a cleaner look.
- Frameless doors commonly use 3/8- or 1/2-inch tempered glass, which needs solid blocking behind the hinges.
- Low-iron glass shows true tile colors; frosted or patterned glass hides hard-water spots and adds privacy.
- Frameless glass is measured after tile because tempered panels can't be trimmed on site.
Glass changes the feel of a bathroom more than almost any other single item. Clear glass makes a small room read larger, shows off the tile you chose, and replaces a shower curtain that collects mildew. But shower glass types vary more than most people realize, and the differences affect cost, cleaning and how the enclosure ages. Here's how to think through the three layers of the decision.
Decision 1: The enclosure style
Framed
Metal framing runs around the perimeter of the glass panels and door. The frame carries much of the load, which allows thinner glass. Framed sliding doors are common on tub-shower combinations, including after a bathtub replacement.
- Pros: economical, good water containment, forgiving of walls that are slightly out of square
- Cons: metal tracks and channels collect water, soap and mineral scale, and the look is busier
Semi-frameless
A middle path: some edges have metal, often the outer perimeter or a header, while the door itself is unframed or minimally framed. Glass is usually thicker than in a framed unit.
- Pros: cleaner look than framed, often more budget-friendly than fully frameless
- Cons: still some channels to clean
Frameless
Thick tempered panels held by hinges, clamps or a slim U-channel, with no frame around the door. This is the look most people mean when they picture a modern shower.
- Pros: open, minimal look, fewer places for grime to collect, shows off tile
- Cons: heavier glass and precise fabrication, small gaps at edges where some water can escape, and more dependent on accurate tile work
Fixed panels without a door, sometimes called walk-in or "wet room" panels, are a variation used for walk-in showers. They rely on shower size and floor slope rather than a door to keep water in.
Decision 2: The glass itself
Thickness
Glass thickness is matched to the style. Framed enclosures commonly use thinner glass, around 3/16 to 1/4 inch, because the frame does the work. Frameless doors commonly use 3/8-inch or 1/2-inch glass, which feels solid and swings without flexing. Thicker glass is heavier and puts more load on hinges and walls. Your fabricator will specify what the hardware is rated for.
Clarity and tint
| Glass type | What you see | Notes |
|---|---|---|
| Standard clear | Very slight green tint, most visible on edges | Standard and economical |
| Low-iron (ultra-clear) | Noticeably clearer, true tile colors | Popular with white or light tile |
| Frosted / acid-etched | Translucent, soft privacy | Shows fingerprints less; can be partial |
| Patterned or rain glass | Textured privacy | More traditional or vintage looks |
| Tinted (gray, bronze) | Colored, moody | Designer choice; reduces light |
Standard glass contains iron that gives it a faint green cast. Low-iron glass removes most of it, which is why white marble-look tile looks truly white behind it. Frosted glass suits a shower near a window or in a shared bath where privacy matters.
Protective coatings
Many fabricators offer a factory-applied or aftermarket coating that fills microscopic pores in the glass surface. Water beads and sheets off instead of clinging, so fewer minerals stay behind. In hard-water areas this is worth asking about, though it does not replace routine wiping. Our article on why hard water damages bathroom fixtures explains what those white spots really are.
Decision 3: The hardware
Hardware is what you touch every day, and it is also what holds a heavy panel safely in place.
- Hinges: wall-to-glass hinges mount to the wall; glass-to-glass hinges connect a door to a fixed panel. Hinges are rated for door weight and width.
- Clamps and channels: fixed panels are held with small clamps or a low-profile channel set into the tile or curb.
- Support bars and headers: a bar from the top of a fixed panel to a wall adds rigidity, especially for tall or wide panels.
- Handles and pulls: matched to faucet finishes.
- Seals and sweeps: clear vinyl strips on the door edges and bottom reduce, but do not eliminate, water escaping.
Finishes typically include chrome, brushed nickel, matte black and brass tones. Matching hardware to the shower trim ties the room together.
Tip: Plan glass while walls are open. Adding blocking where hinges and clamps will land, and sloping the curb top slightly toward the shower, makes the glass installer's job easier and the result more secure.
Door swing, sliders and openings
How the door opens matters as much as how it looks. Building codes commonly require hinged shower doors to be able to swing outward, so someone who falls inside can still be reached. Many frameless doors swing both ways. In a tight bathroom, check that an outswing door clears the toilet, vanity and towel bar. Where there is no room to swing, a sliding door on a roller track or a fixed panel with an open entry may work better.
Openings also need to be wide enough to step through comfortably, and wider still if a shower seat, walker or caregiver may be involved later; our accessible bathroom page covers entry widths. A fixed panel beside the door lets you narrow or widen the entry to suit.
How glass fits into the remodel timeline
Glass is usually the final big install in the remodel process. Tile, grout and caulk come first; then the fabricator measures; then panels are tempered to size and installed. Because tempered glass cannot be cut afterward, accurate tile work around the curb and walls matters. This is one reason to choose the enclosure style during design rather than after tile. The tile around the curb is part of the look too, so browse shower tile ideas alongside glass.
What changes the price of shower glass
Two quotes for "a glass door" can differ a lot. The usual reasons, without dollar figures:
- Framed vs. frameless. Frameless uses thicker glass and heavier hardware.
- Thickness. 1/2-inch glass costs more than 3/8-inch and needs stronger hinges.
- Low-iron glass. Clearer glass is a premium over standard clear.
- Coatings. Factory protective coatings add cost up front.
- Hardware finish. Brushed brass and matte black often cost more than chrome.
- Notches and odd angles. Cutouts around a bench or a sloped ceiling add fabrication work.
- Out-of-plumb walls. Panels cut to match a wall that isn't straight take more measuring and fitting.
- Header vs. headerless. A header bar can allow simpler hardware; headerless designs rely on the hinges and walls.
- Number of panels. A door plus one or two fixed panels costs more than a single panel.
Keeping shower glass clear in hard water
Gulf Coast hard water leaves white spots on glass faster than most people expect. A simple routine keeps it manageable:
- Squeegee the glass after each shower, top to bottom.
- Use a cleaner that's safe for your glass coating, if you have one; some acidic or abrasive products wear coatings away.
- Skip scouring pads and powders, which scratch glass and make spots cling.
- If spots build up on every fixture, not just the glass, a water softener or treatment system addresses the cause.
Matching glass to your shower
- Tub-shower combo, budget focus: framed slider or a single fixed splash panel
- Standard alcove shower: semi-frameless or frameless door with a fixed panel
- Large walk-in: fixed frameless panel, no door
- Shared or window-facing shower: frosted or partially frosted glass
For visual inspiration, browse walk-in shower ideas and modern bathroom ideas. When you're ready to compare options, our shower door installation page explains how we plan glass alongside the rest of the shower.
More Understanding Articles
Frequently Asked Questions
Is all shower glass tempered?
Why does frameless glass usually come after the tile is done?
Does a protective coating stop hard water spots completely?
Can frameless glass be installed on any wall?
Do frameless shower doors leak?
Keep Exploring
-
 Bathroom Service
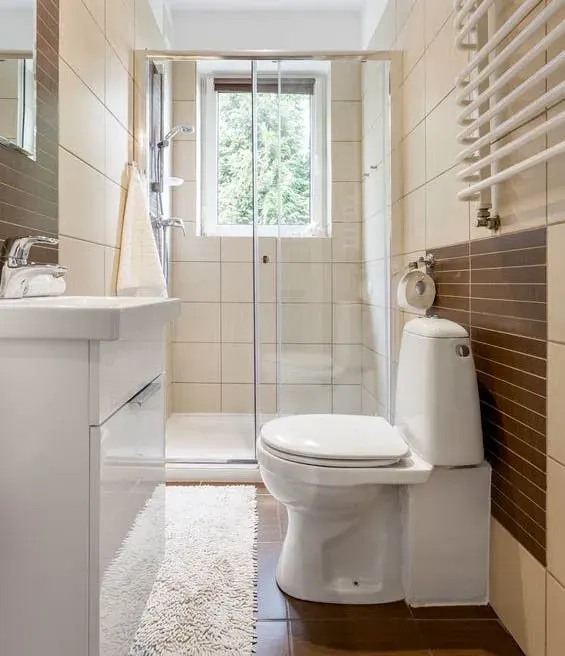
Glass Shower Doors & Enclosures
The right glass keeps water in the shower and puts your new tile on display. We plan, measure and install frameless, semi-frameless and framed enclosures fitted…
-
 Bathroom Service
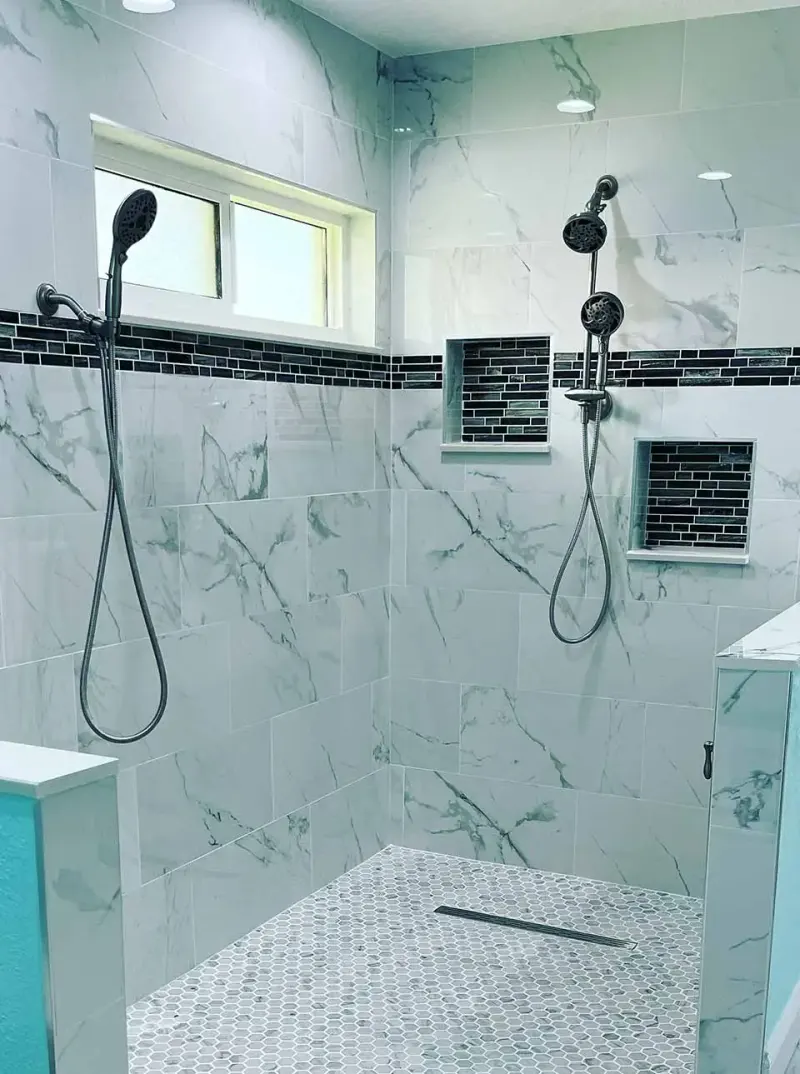
Walk-In Shower Installation
A walk-in shower should be easy to enter, comfortable to stand in and simple to keep clean. We design and build curbed, low-threshold and curbless walk-in…
-
 Ideas
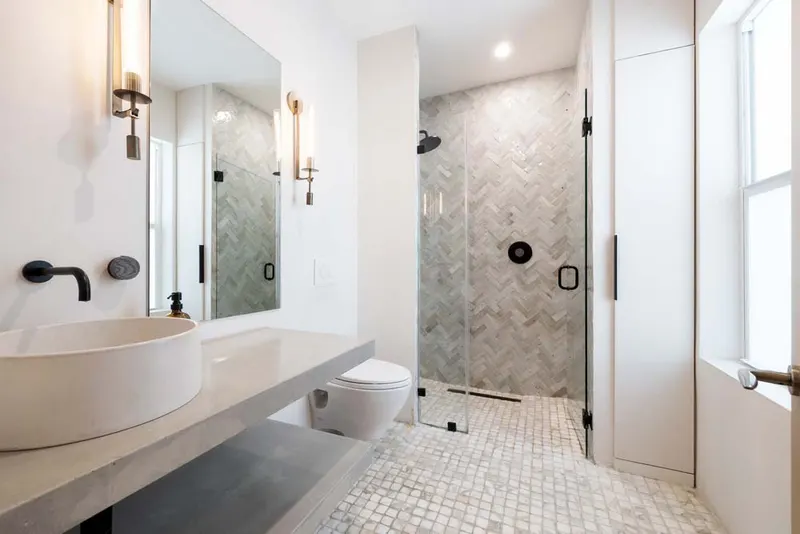
Walk-In Shower Ideas, From Compact Baths to Primary Suites
A walk-in shower can fit a five-foot hall bath or fill half of a primary suite. These ideas are sorted by how much room you have,…
-
 Why
Why Hard Water Damages Bathroom Fixtures
The white crust on your shower head and the haze on your glass door are the same thing: minerals left behind when water evaporates. Over time…
-
 Ideas
Modern Bathroom Ideas, Layer by Layer
Modern bathrooms look simple because the complexity is hidden: flat walls, concealed storage, recessed drains and carefully placed light. Here's how each layer comes together, and…
-
 Ideas
12 Shower Tile Ideas, With the Fine Print
Twelve ways to tile a shower, each with the reason it earns its place and the practical catch: grout lines to clean, layout demands, slip resistance…