


The short answer
Usually, yes. On a concrete slab, moving a toilet or shower drain means saw-cutting a trench, laying new pipe with steady downhill slope, tying into a vent, passing inspection and patching the concrete. How far it can go depends on slope, venting and the slab itself, and a smaller layout tweak sometimes gets you most of the benefit.
Key takeaways
- Drain slope and venting, not distance alone, set the practical limit on how far a fixture can move.
- A post-tension slab must have its cables located before any cutting.
- An offset flange, a different vanity or a reoriented shower door can sometimes deliver the layout without touching the slab.
In most single-family Florida homes it's possible, but it's real construction work. Because the drains run through or beneath the concrete slab, relocating one means cutting the slab, trenching to the new location, installing pipe at the correct slope and venting, passing inspection, then filling and patching the concrete.
The rest of this article explains each of those steps, the limits you might run into, and how to decide whether the new layout justifies the work.
Why a slab changes the answer
In homes with a crawl space or basement, a plumber can often reach drains from below. Most homes along the Gulf Coast, from the 1960s block houses in Port Charlotte to new construction in Parrish and Riverview, sit on a slab poured directly on grade. The drain lines were set before the concrete was poured. Changing them means going through the floor.
That doesn't make it impossible. It makes it a project with its own sequence, cost and schedule. Our guide to bathroom plumbing on a slab explains the system in more depth.
What the work actually involves
- Locate the existing lines. Before cutting, the plumber identifies where the current drain runs and where it connects to the main line.
- Saw-cut the slab. A trench is cut from the existing connection to the new fixture location. Concrete saws create dust and noise, so this is one of the louder days of a remodel.
- Break out and dig. Concrete is removed and soil excavated to the depth needed for proper slope.
- Install new pipe. Drain pipe is laid with continuous downhill pitch, connected with the right fittings, and tied into an appropriate vent.
- Inspection. Where a permit applies, the open trench is typically inspected before it's covered.
- Backfill and patch. Soil is compacted and the trench filled with new concrete, which needs time to cure.
- Floor prep. The patched area is leveled with the rest of the slab so tile can be set flat.
The limits you may run into
Slope
Drain lines must fall steadily toward the main. The farther a fixture moves from the existing line, the deeper the pipe needs to be at the start to keep that slope. At some point the route becomes impractical.
Venting
Every fixture needs proper venting so drains flow and traps hold water. A toilet moved across the room may need a new vent route, which can mean opening walls as well as the floor. Requirements depend on your local plumbing code.
Clearances
A toilet needs typical minimum clearances: about 15 inches from its centerline to a side wall or obstruction and about 21 inches of clear space in front, under the IRC. Check local code. These numbers often drive a toilet move in the first place, for example when a new vanity would otherwise crowd it.
Structure and post-tension slabs
Some slabs, particularly in newer construction, are post-tensioned with steel cables under high tension. Cutting into those without locating the cables first is dangerous and can damage the slab. If your home may have a post-tension slab, the cable locations must be identified before any cutting. Some homes have a notice or stamp indicating a post-tension slab, and construction documents may say; when in doubt, the slab is scanned before cutting.
Condos
In a condominium, the slab is often part of the common elements and serves as the ceiling of the unit below. Associations frequently restrict or forbid floor penetrations. Our condo bathroom guide covers the approval process.
Common reasons to move a drain
- Converting a tub to a shower. The tub drain sits at one end; the new shower drain may need to be centered or moved to suit a linear drain. This is a normal part of a tub-to-shower conversion.
- Creating a curbless shower. The shower floor may need to be recessed into the slab, which often coincides with a drain change. See why curbless showers take planning.
- Fixing an awkward layout. A toilet visible from the bedroom door, or a vanity squeezed between fixtures. Our article on bathroom layouts shows common arrangements.
- Meeting clearances for accessibility. Making room for a wheelchair turning space or a transfer area.
When it's worth it, and when it's not
Moving a drain makes sense when the new layout solves a daily problem you'd otherwise live with for years. It's harder to justify for a small aesthetic preference, particularly if a different vanity size or a reoriented shower door could achieve most of the benefit without touching the slab.
Ways to get the layout without moving the drain
Before committing to slab work, ask your remodeler to sketch the best layout possible with the existing drains. Options that sometimes get you close, depending on the room and local code:
- An offset toilet flange, which can shift a toilet a short distance without relocating the drain line.
- A narrower vanity or an offset-sink vanity, to free up clearance beside the toilet.
- Reorienting the shower door or using a fixed panel, so the entry works with the existing drain position.
- A corner shower, which can fit a tight room around a drain that's already in the corner.
- A wall-hung toilet, only where the wall framing and the drain location allow the carrier it needs.
What it does to scope and schedule
A drain relocation adds plumbing, concrete and inspection steps that happen before any waterproofing or tile, and each needs to finish before the next starts. It's one of the main reasons a remodel with a layout change takes longer than one that keeps fixtures in place. If you're replacing a toilet in its existing spot, a toilet replacement is a much smaller job.
Have it assessed on site
Whether your drain can move, and how far, depends on the slab, the main line location, venting and your local code. During a free consultation for bathroom remodeling, we look at the existing layout and tell you what's practical, what it involves, and whether a simpler option might give you most of what you want.
More Questions Articles
Frequently Asked Questions
How far can a toilet be moved?
Do I need a permit to move a bathroom drain?
Can you move a toilet on a second floor?
Is it easier to move a shower drain or a toilet?
Keep Exploring
-
 Understanding
Bathroom Plumbing on a Concrete Slab
Most Gulf Coast homes have no crawl space or basement. The bathroom drains are buried in concrete, which shapes what a remodel can change and what…
-
Bathroom Remodeling in Bradenton, Sarasota & the Suncoast
From a tired hall bath to a complete primary-suite rebuild, we plan, demo, waterproof, tile and finish bathrooms across Manatee, Sarasota, Charlotte and south Hillsborough counties,…
-
 Bathroom Service
Toilet Replacement and Relocation
A toilet looks like the simplest fixture in the room, but the parts you never see (the flange, the seal and the floor under it) decide…
-
 Understanding
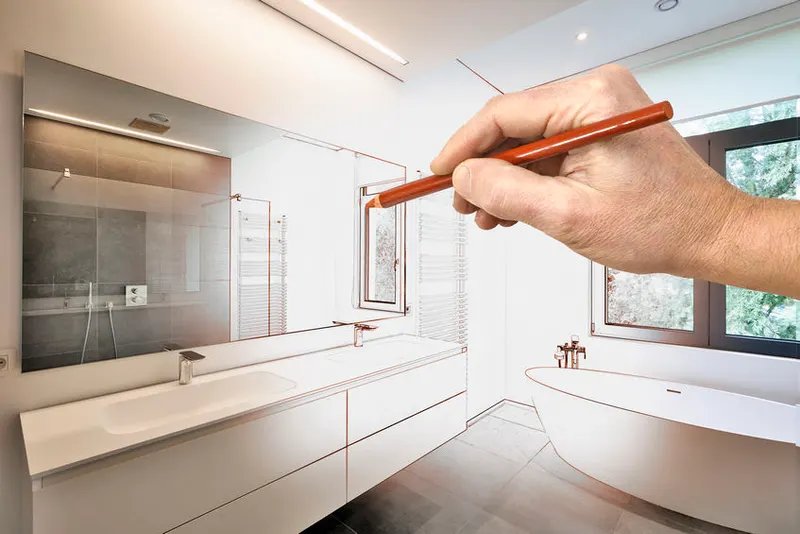
Bathroom Layouts: Footprints, Wet Walls and Clearances
Before anyone picks a tile, the layout decides what fits, how the room flows and how much plumbing has to move. Here's how remodelers think about…
-
 Bathroom Service
Tub to Shower Conversion
That tub you step over every morning and haven't filled in years can become a roomy, low-entry shower. Here's what changes behind the walls and under…
-
 Why
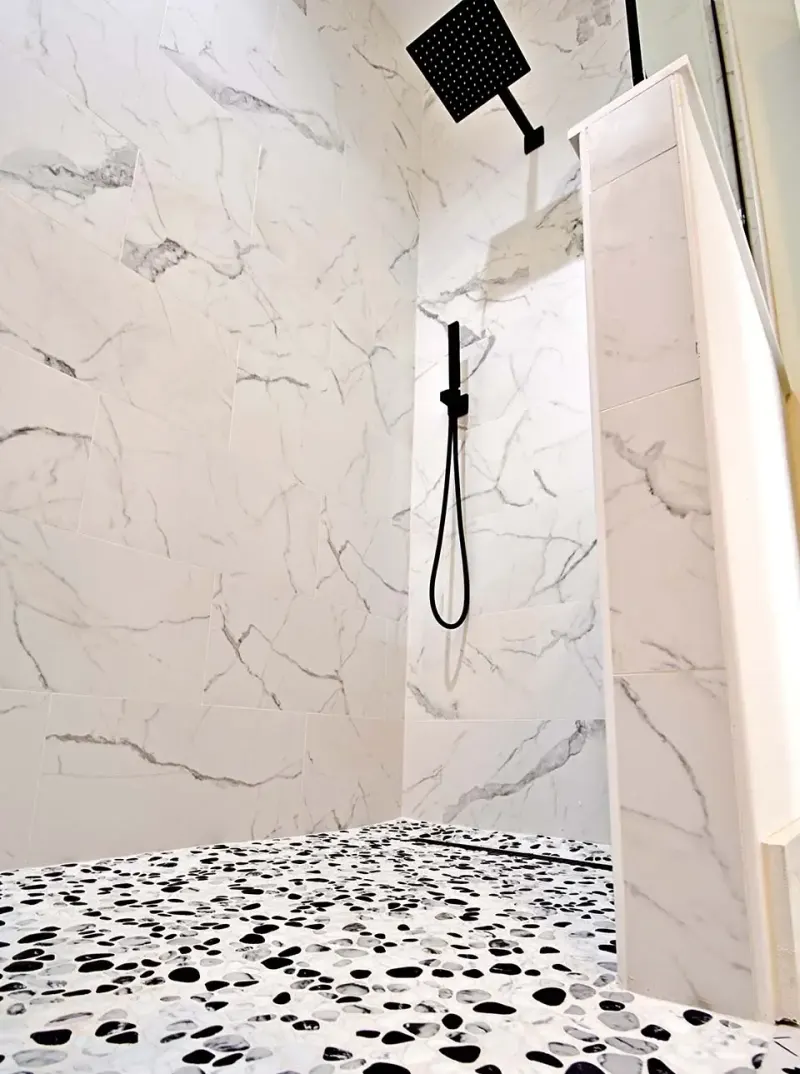
Why Curbless Showers Take Careful Planning
A curbless shower looks like the simplest thing in the room: floor that just continues into the shower. Getting water to stay where it belongs without…