


The short answer
It's the same tile, waterproofing and fixtures as a house, plus a second layer of planning: association approval, contractor insurance certificates, restricted work hours, elevator and parking arrangements, noise rules, coordinated water shut-offs and any building permit. Sort those out before demolition, and expect layout changes to be limited by shared drains and slabs.
Key takeaways
- Read your declaration and alteration policy before designing anything; it changes the plan.
- Association approval and a building permit are separate, and you may need both.
- Hard flooring often requires a sound-control underlayment, which affects floor height and transitions.
From the towers on Longboat Key and Siesta Key to garden-style condos in Bradenton, Venice and Punta Gorda, every building has its own rulebook. Getting those details sorted before demolition is what keeps a condo project smooth. Here's what to expect and how to prepare.
Step one: read your documents
Before you design anything, find your condo's declaration, bylaws and rules and regulations, or ask the property manager for the renovation or alteration policy. Look for:
- what types of work require approval
- the application form and any required attachments
- permitted work days and hours
- rules for flooring and sound underlayment
- requirements for contractor insurance
- elevator, loading and parking procedures
- any deposit for damage to common areas
- restrictions on cutting into floors or walls
Bring a copy to your first meeting with your remodeler. It changes the plan.
Association approval
Most associations want to know what you're doing before you do it. A typical application asks for:
- A description of the scope, sometimes with a simple drawing
- Contractor information, including proof that workers are licensed and insured
- Product details, especially for flooring
- Start and expected completion dates
Approval can take some time, especially if the board meets only periodically. Submit as early as you can, and don't schedule demolition until you have approval in writing.
Association approval isn't a building permit
The association's sign-off covers its own rules. It doesn't replace a building permit. Plumbing, electrical or wall changes may also need a permit from your city or county building department, depending on where the building is, and some associations ask to see the permit before work begins. Your contractor should confirm what's required for your scope and pull any permit needed.
Insurance certificates
Associations commonly require a certificate of insurance from the contractor, often naming the association as an additional insured or certificate holder. The property manager will tell you the exact wording needed. Our workers are fully licensed and insured.
Check your own coverage too. An HO-6 policy typically covers parts of your unit's interior; what it includes depends on your policy and the association's master policy, so talk to your agent about how remodeling affects it.
Work hours and noise rules
Condos almost always restrict when contractors can work, typically weekday daytime hours, with weekends and holidays off-limits. Some buildings add quiet periods or limit noisy work like tile removal and concrete cutting to certain windows.
Restricted hours stretch a project over more calendar days than the same work in a house. Plan for that. Our article on how long a bathroom remodel takes explains the general factors.
Tip: Introduce yourself to your neighbors on either side and below before work starts. Let them know the dates and the noisiest days. A friendly heads-up prevents most complaints.
Elevators, loading and parking
High-rise and mid-rise buildings often require:
- Reserving the service elevator for deliveries and debris removal
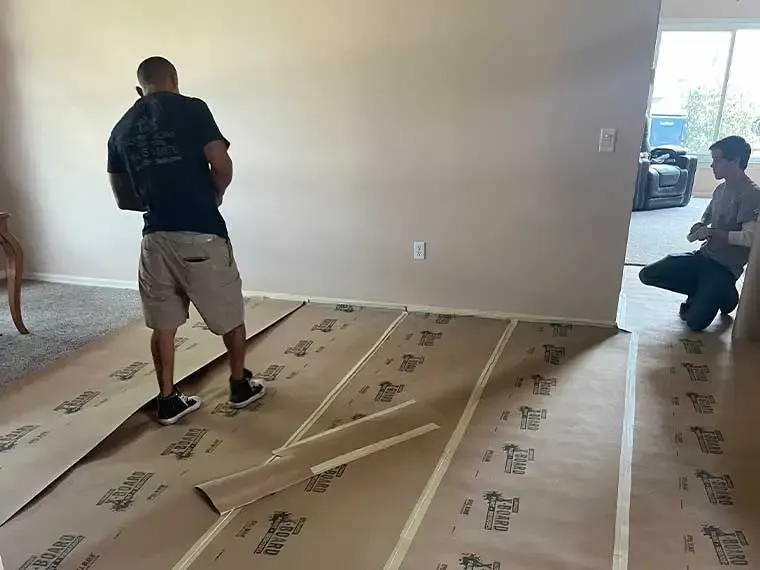
- Elevator pads hung to protect the cab
- Specific loading areas and times
- Contractor parking in designated spots or off-site
Old tile, a tub and a vanity create a surprising amount of debris. Ask where it can go; some buildings forbid using their dumpsters for construction waste, so the crew hauls it away.
Water shut-offs and shared plumbing
This is where condo work differs most from a house.
Unit shut-offs versus building shut-offs
Many newer units have their own shut-off valves. Many older buildings don't, or the valves are seized, which means replacing a shower valve may require shutting water to a whole riser serving several units. That has to be scheduled with management, often with notice to residents.
Shared drains
Drains connect to stacks that serve other units. That's why moving a toilet or shower is usually restricted or impractical. Our article on moving a toilet or shower drain explains the slab side of this.
Leak prevention
A leak in a condo doesn't just damage your unit. It can reach neighbors below. A properly built shower with a continuous membrane, careful supply connections and testing before close-up are especially important.
Flooring and sound
Many associations regulate hard flooring because footsteps and dropped items carry to the unit below. Expect a requirement for a sound-control underlayment under tile; our guide to bathroom flooring materials covers how layers stack up. That adds a layer and affects floor height, door clearances and transitions, so plan it into the design from the start.
Design choices that work well in condos
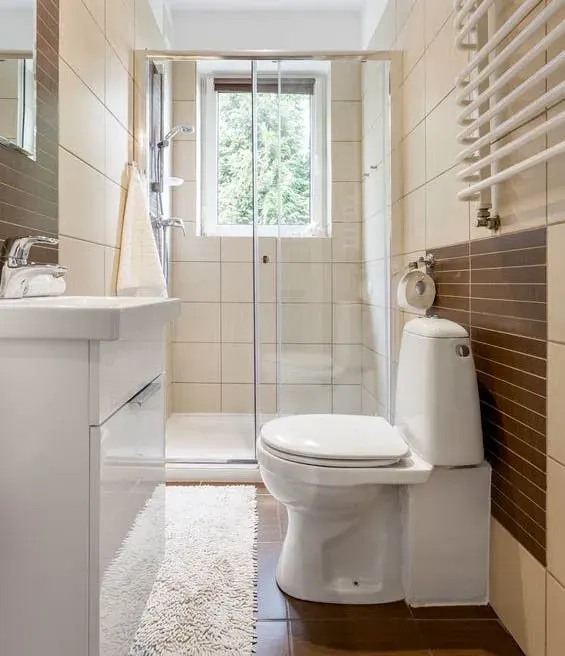
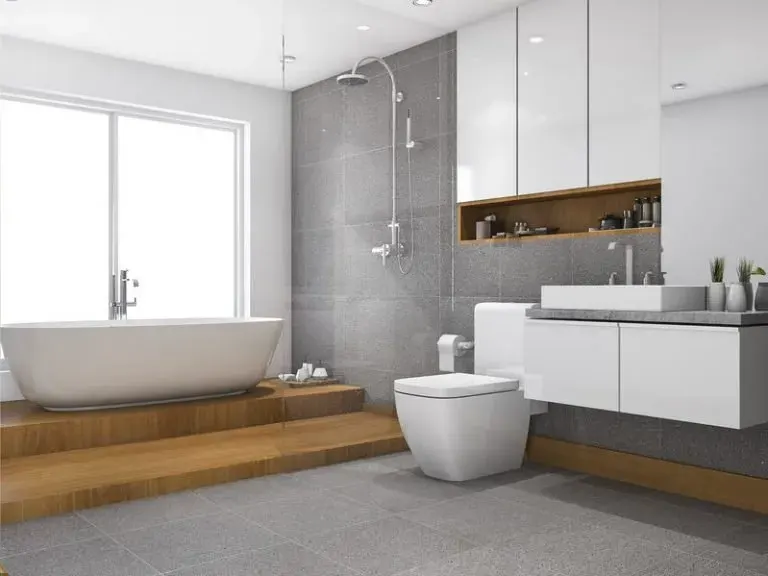
Condo bathrooms are often compact, and layouts are usually fixed. That focuses the budget on finishes and function:
- Larger-format tile with fewer grout lines to make the room feel bigger
- A wall-hung or slim vanity to free floor space
- A low-curb walk-in shower with clear glass in place of a tub, if your building allows it
- Recessed niches and medicine cabinets where walls permit
- Better lighting and a quieter, properly ducted fan
Our small bathroom remodeling page has more ideas for tight spaces.
Seasonal and absentee owners
Many Gulf Coast condo owners live elsewhere part of the year. Remodeling while you're away is possible, but plan for access, approvals and decision-making in advance. Make all selections before leaving, give clear instructions to management about access, and agree on how you'll receive updates and photos.
A condo checklist
- Get the renovation policy and rules from management.
- Plan the scope with your remodeler around those rules.
- Submit the application with insurance certificates.
- Reserve elevator and loading times.
- Notify neighbors.
- Schedule any building water shut-offs.
- Confirm debris removal arrangements.
- Start work only after written approval.
For general preparation steps, see how to prepare for a bathroom remodel.
If you're thinking about bathroom remodeling in your unit, bring your building's rules to a free consultation and we'll plan around them with you.
More Questions Articles
Frequently Asked Questions
Do I need association approval to remodel my condo bathroom?
Can I change my condo bathroom floor to tile?
Who is responsible if my remodel causes a leak into the unit below?
How early should I submit my association application?
Keep Exploring
-
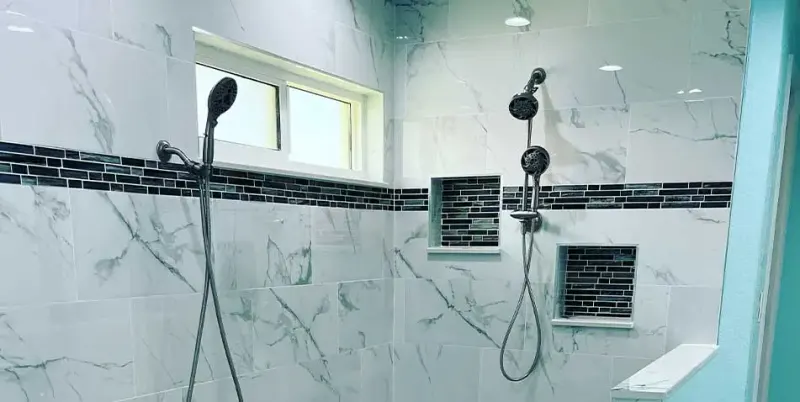
Bathroom Remodeling in Bradenton, Sarasota & the Suncoast
From a tired hall bath to a complete primary-suite rebuild, we plan, demo, waterproof, tile and finish bathrooms across Manatee, Sarasota, Charlotte and south Hillsborough counties,…
-
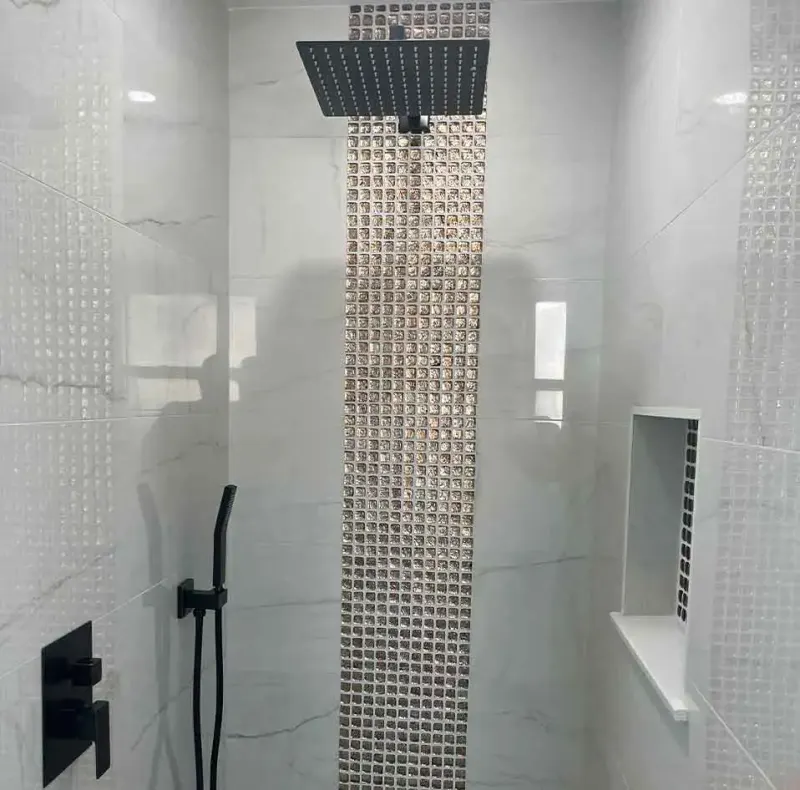
Bathroom Remodeling on Longboat Key, FL
A Longboat Key bathroom remodel is as much about process as design. We handle association paperwork, building rules and island logistics, and choose materials that stand…
-
Bathroom Remodeling on Siesta Key, FL
A Siesta Key bathroom may serve a different family every week or sit closed up all summer. We design and build island bathrooms to handle sand,…
-
 Questions
Can You Move a Toilet or Shower Drain?
Usually, yes. On the concrete slabs under most Florida homes, it means cutting and trenching the floor, rerouting drain pipe at the right slope, tying into…
-
 Bathroom Service
Small Bathroom Remodeling
In a hall, guest or condo bath, a few inches decide whether the door clears the toilet and whether two people can pass at the sink.…
-
 Questions
How to Prepare for a Bathroom Remodel
Good preparation is mostly about decisions, not boxes. Finalize selections, clear the room and the path to it, sort out a backup bathroom and agree on…